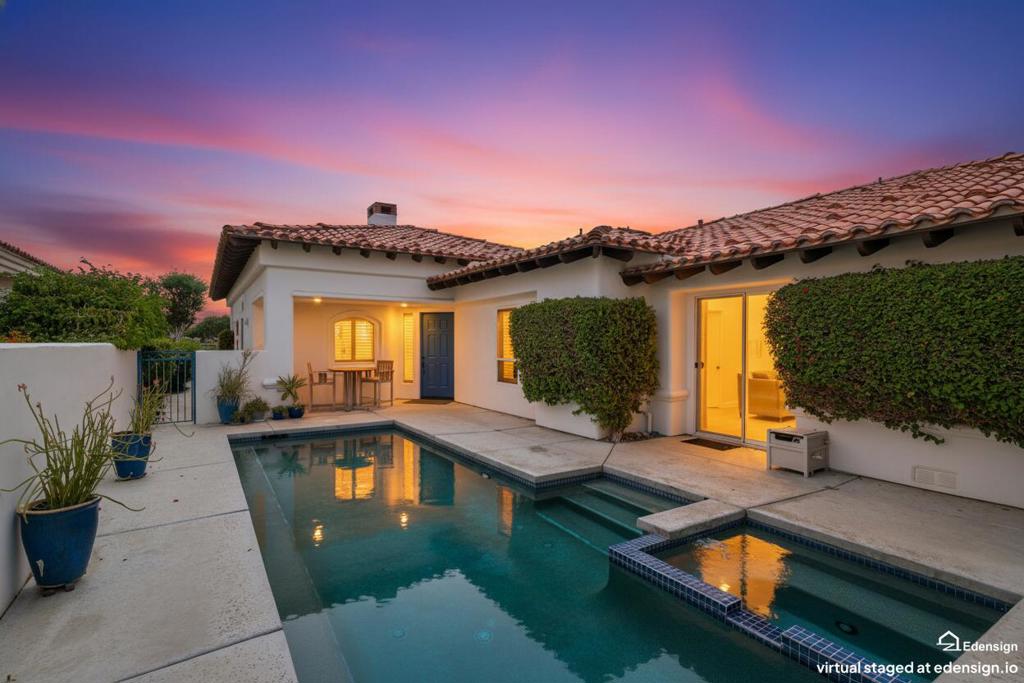




Back patio with a swimming pool beside a warmly lit home at dusk.
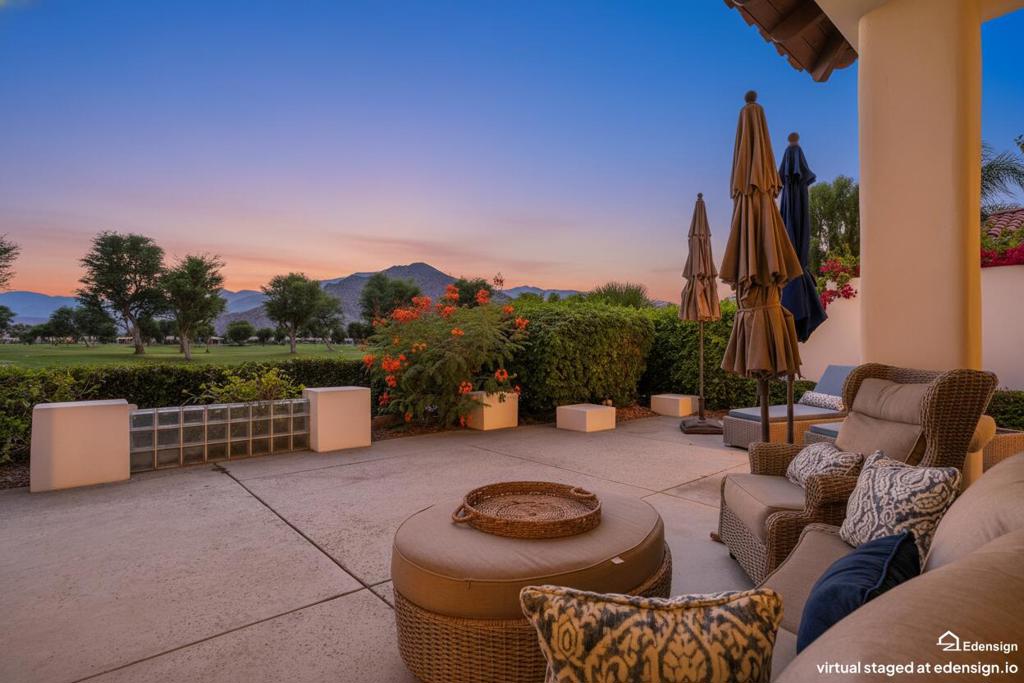
Patio with wicker seating and closed umbrellas overlooking a green lawn and distant mountains at dusk.
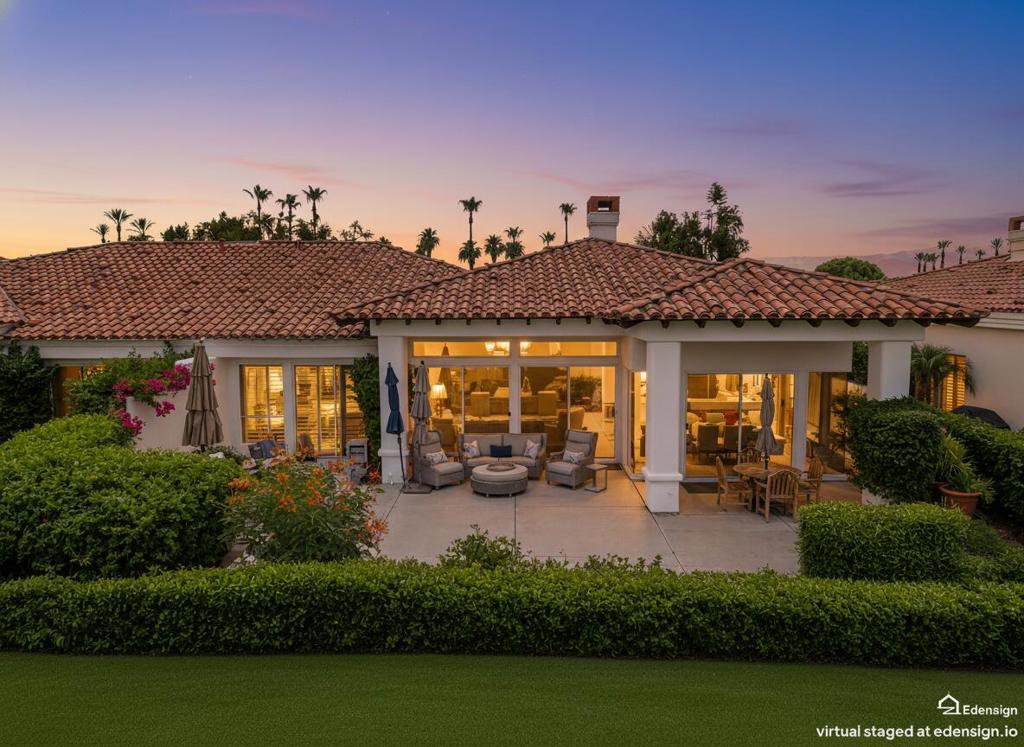
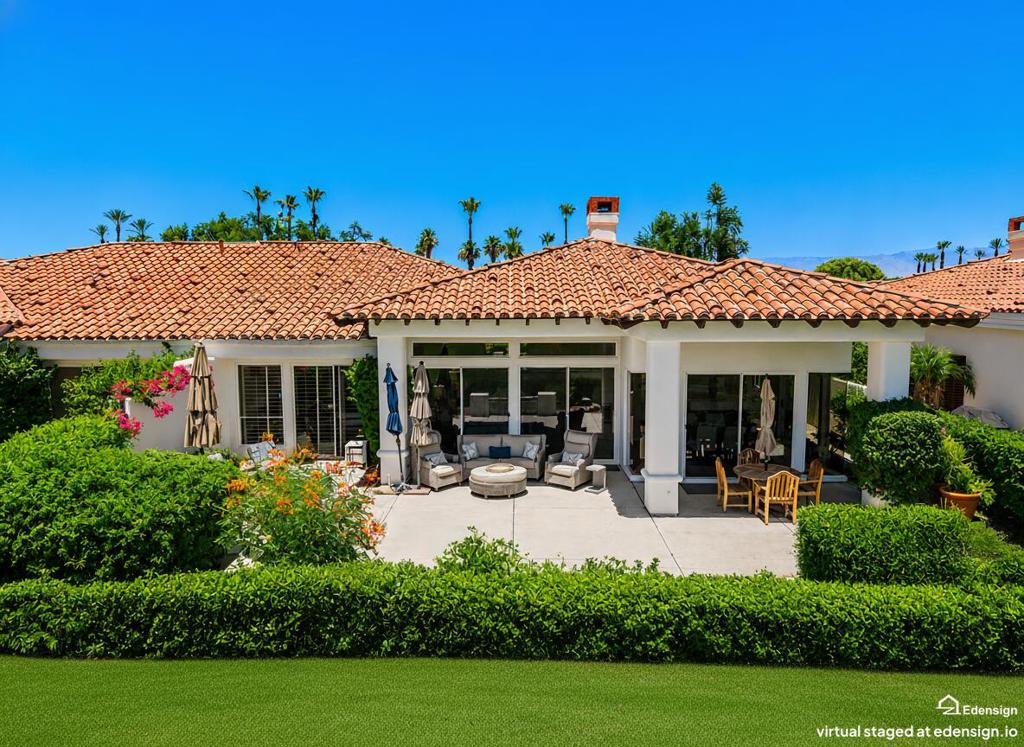
Home’s rear patio with outdoor seating and illuminated glass doors, framed by landscaped hedges at dusk.
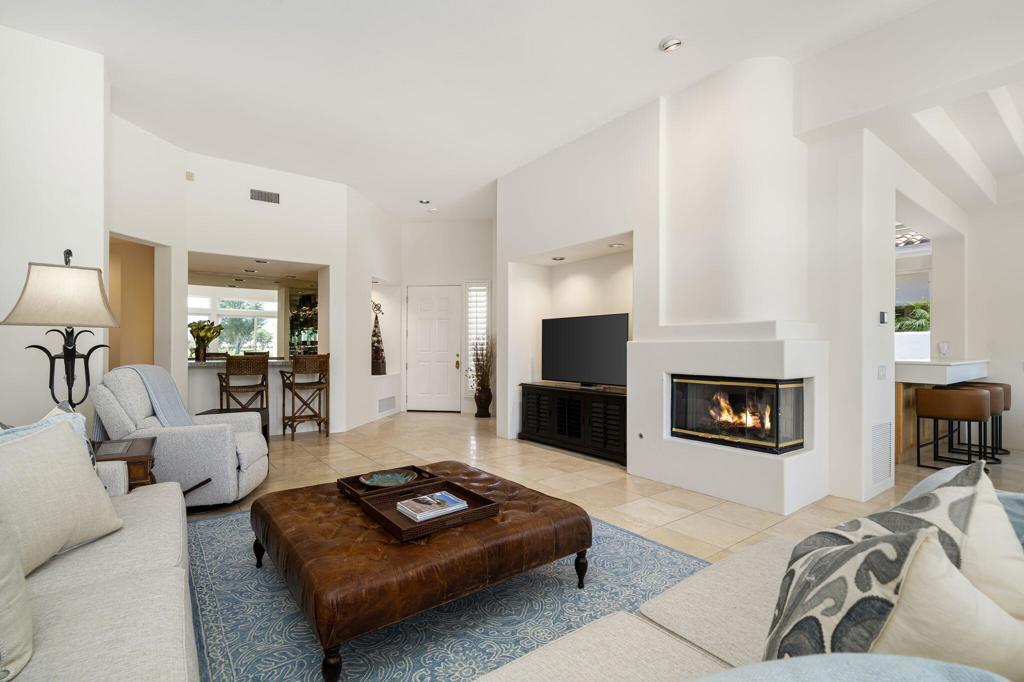
Furnished living room with a lit fireplace, leather ottoman, and dining area beyond.
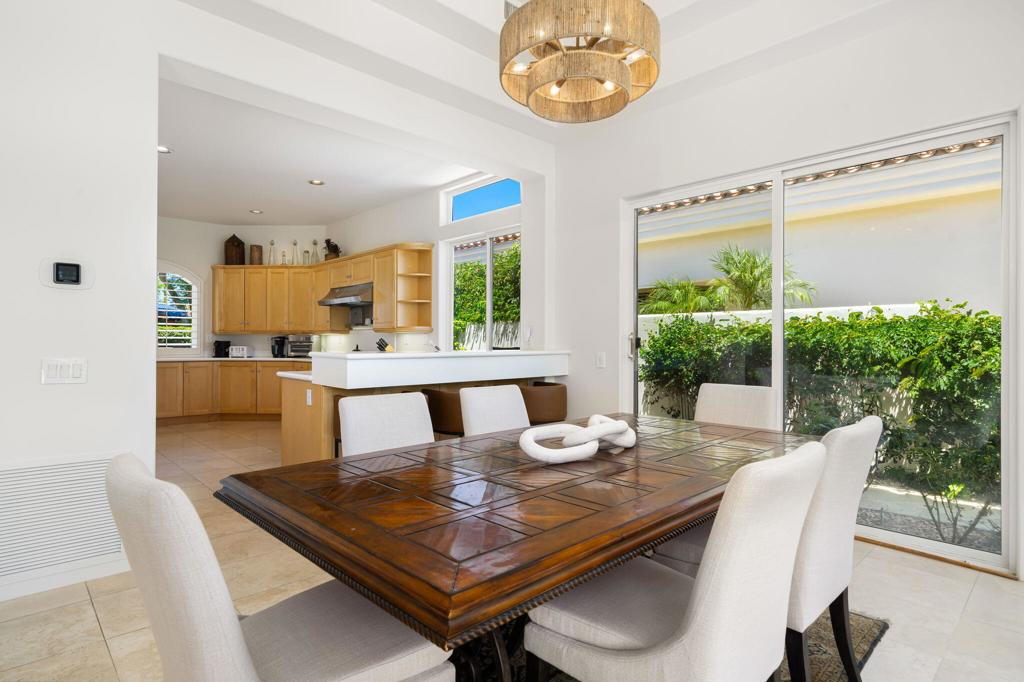
Dining room with a dark wood table, opening to a light wood kitchen and garden-facing glass doors.
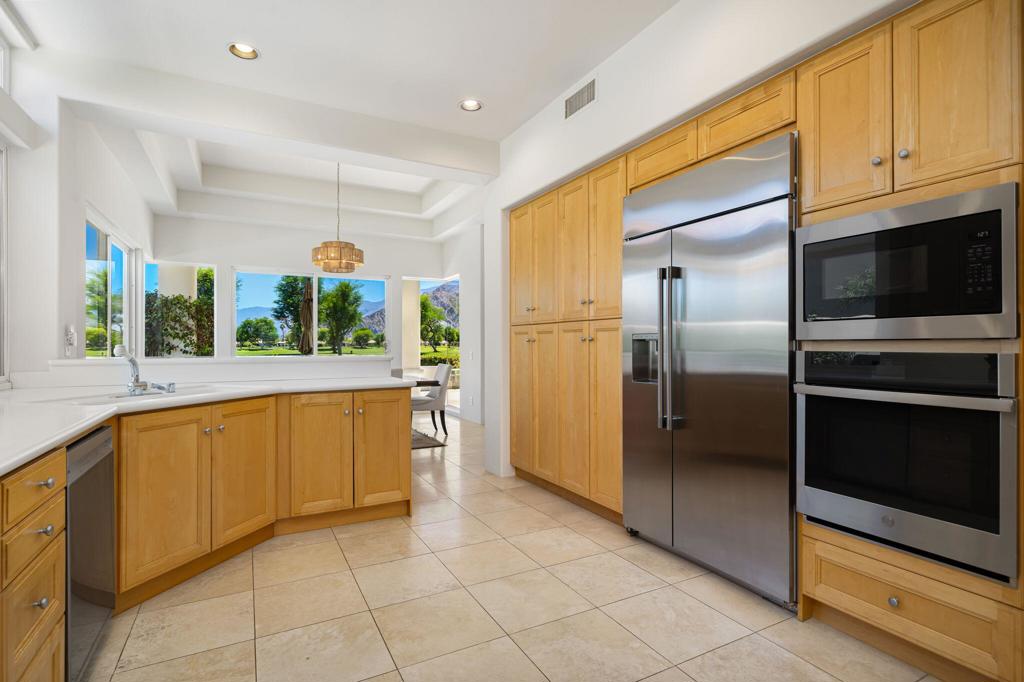
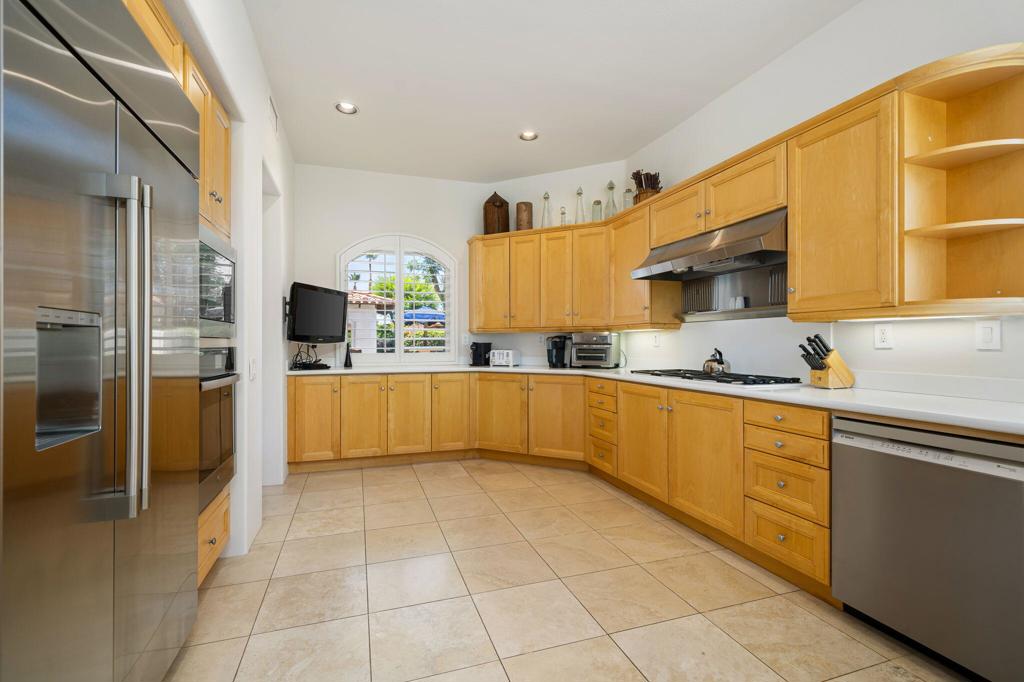
Kitchen with honey-colored cabinets and stainless appliances, opening to windows with mountain views.
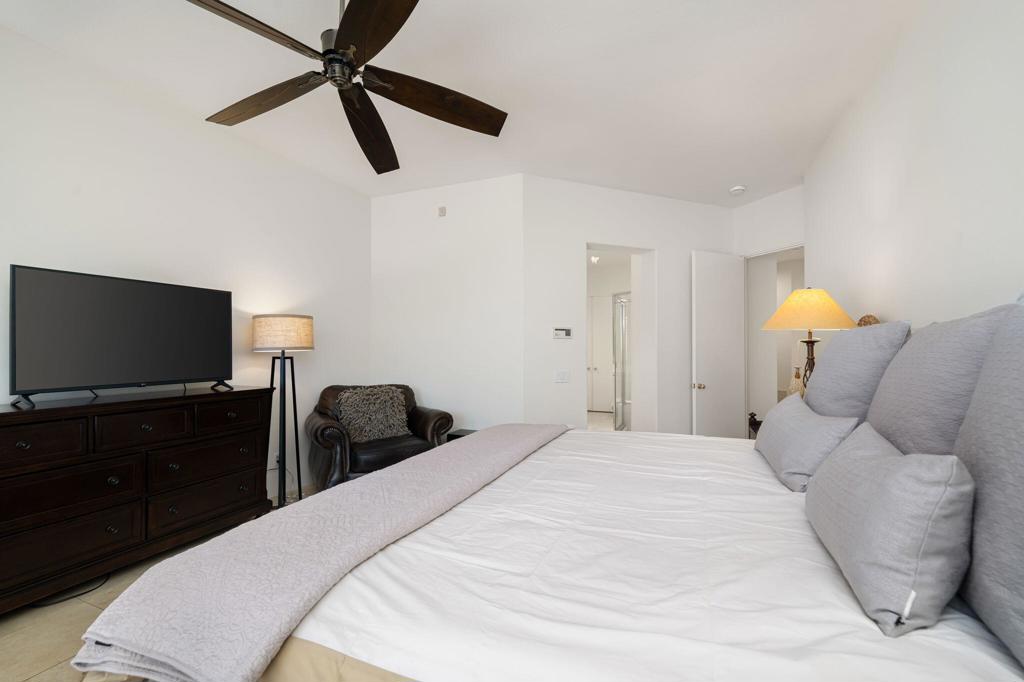
Furnished bedroom with a large white bed, dark wood dresser and television, and ceiling fan.
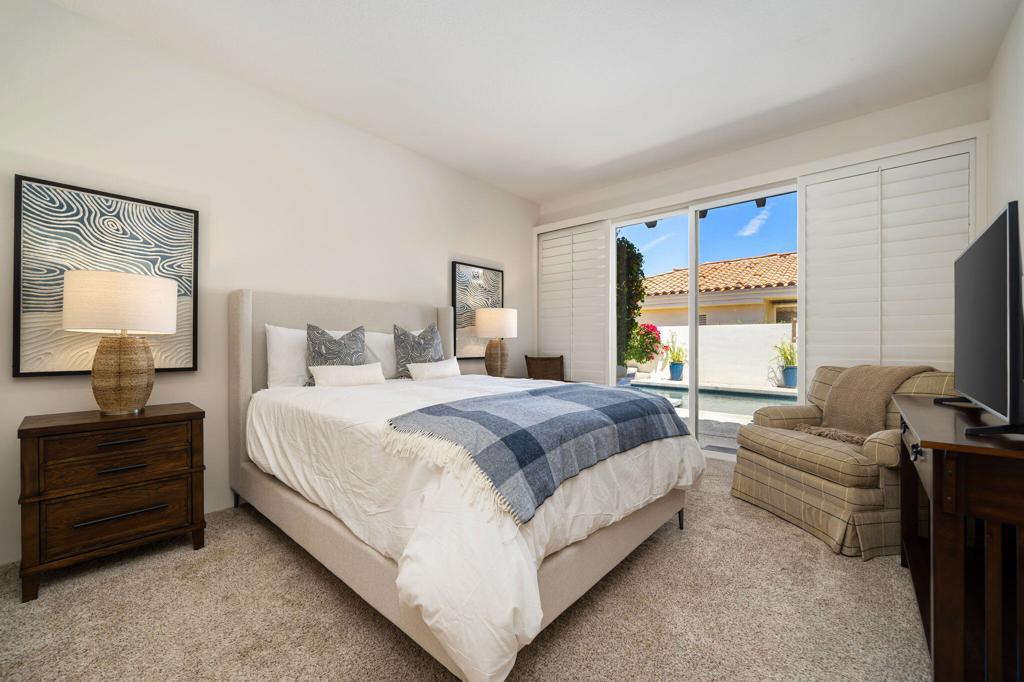
Bedroom with a large white bed and sliding doors overlooking a patio and pool.
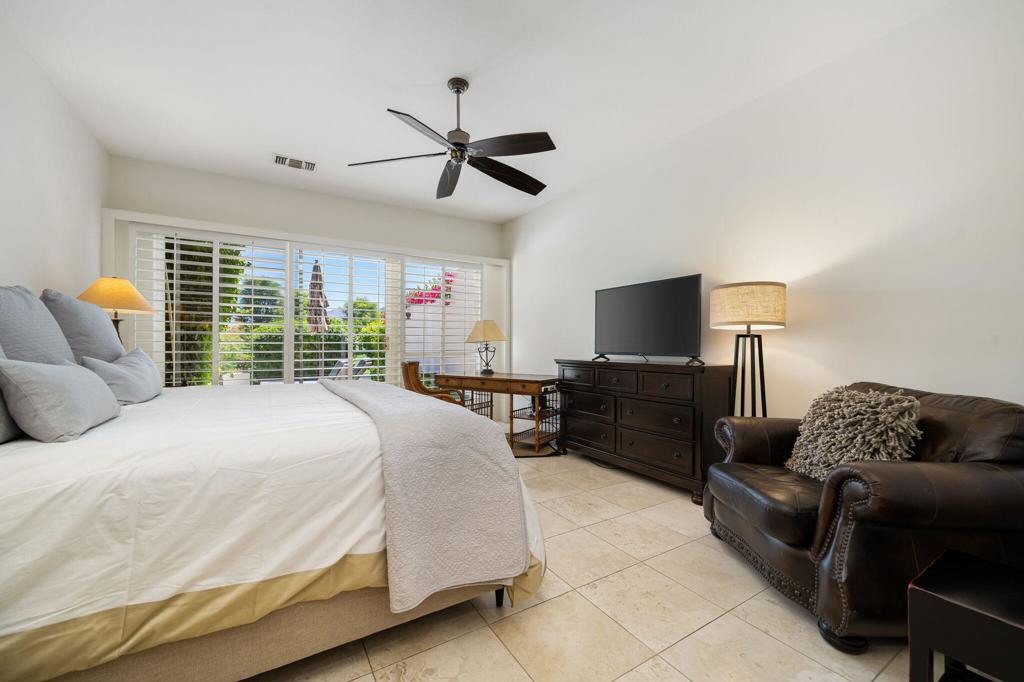
Furnished bedroom with a large bed, leather armchair, television, and plantation shutters overlooking greenery.
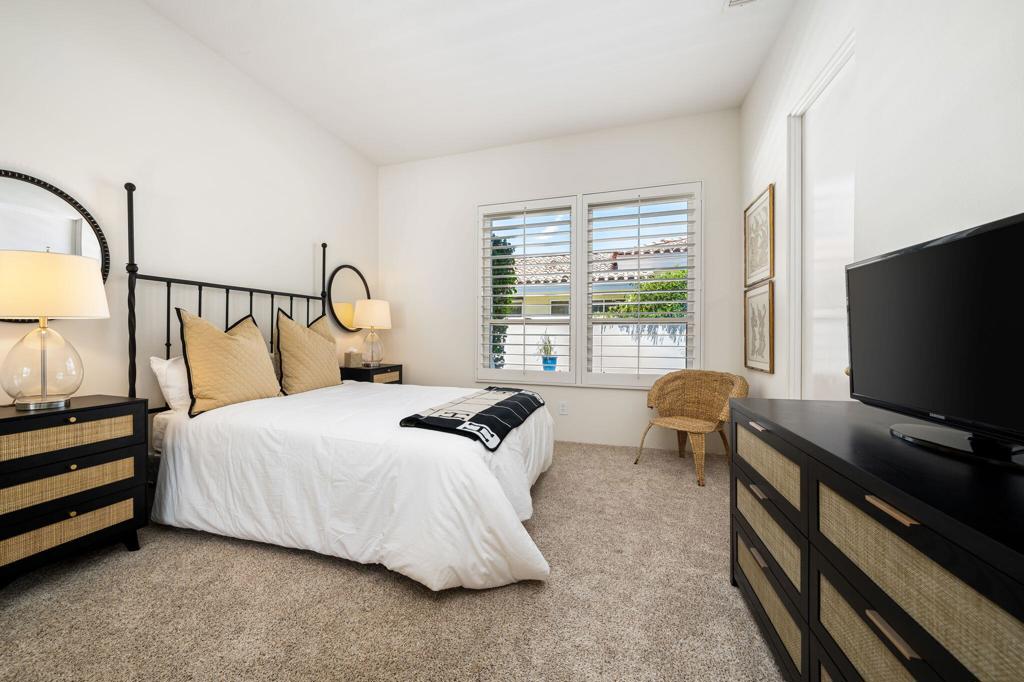
Bedroom with a white bed, black metal headboard, matching dressers, and plantation shutters.
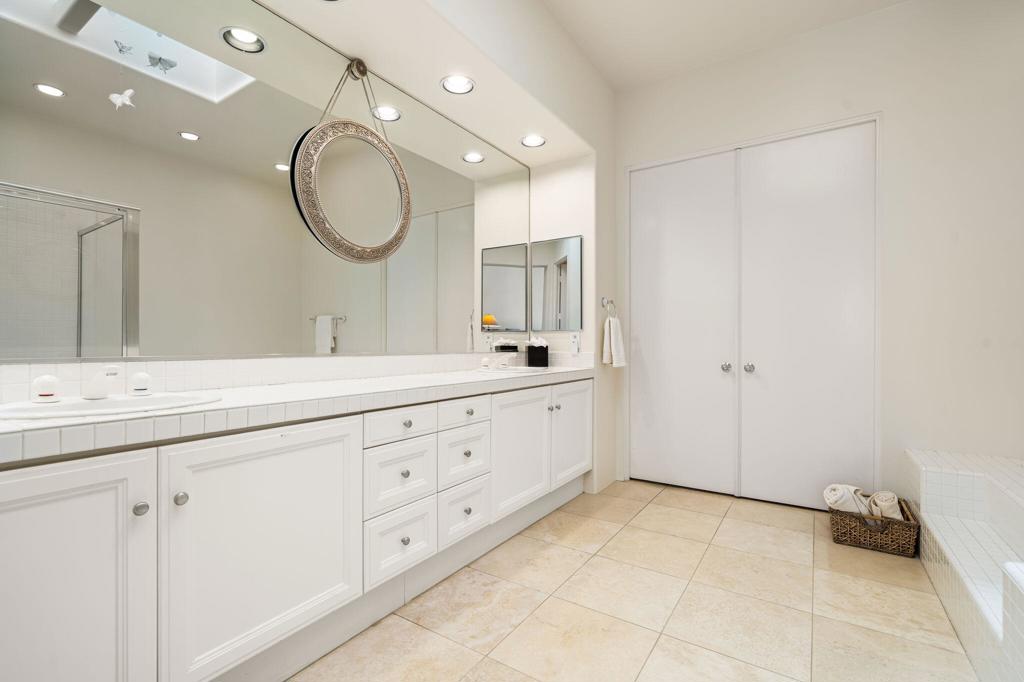
Bathroom with a long white vanity, mirrored wall, hanging oval mirror, and beige tile floor.
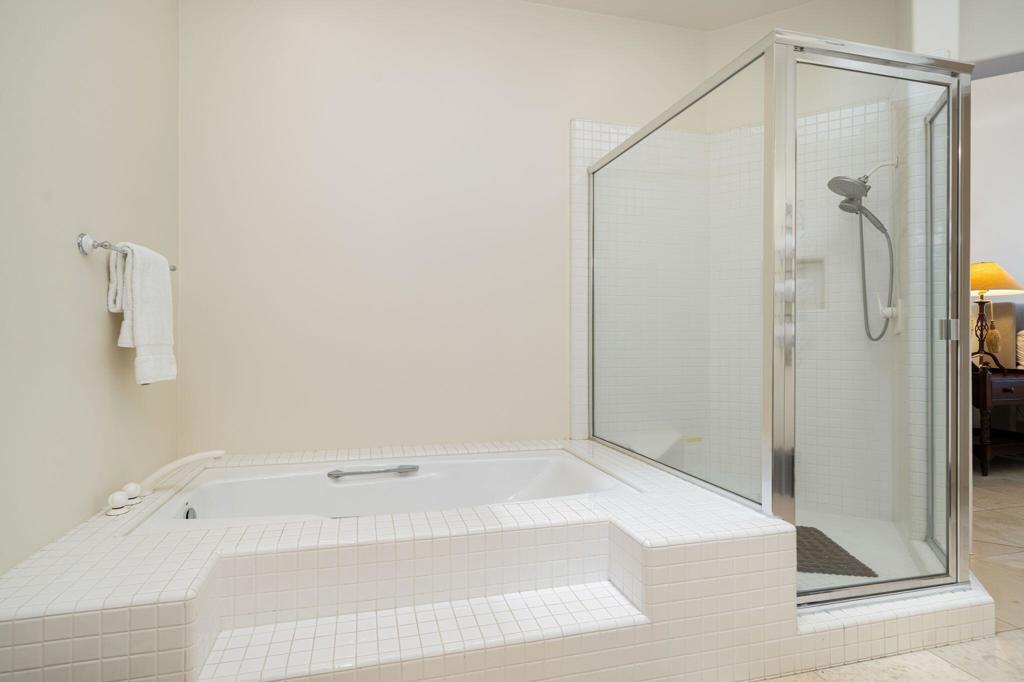
Bathroom with a tiled soaking tub and glass-enclosed shower.
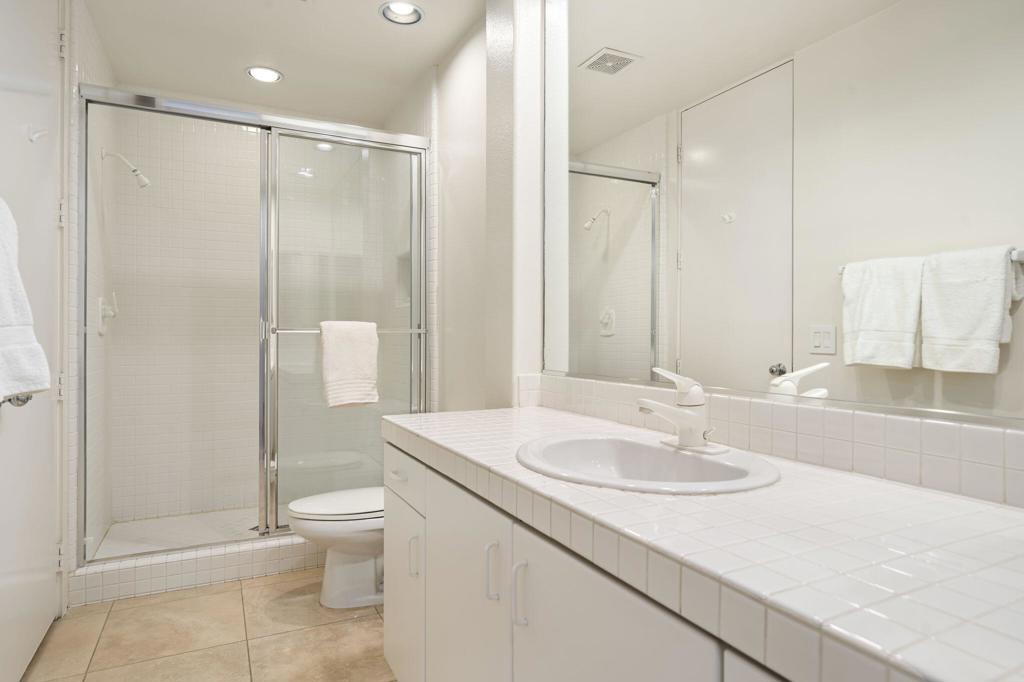
Bathroom with a glass-enclosed shower and a long tiled vanity beneath a large mirror.
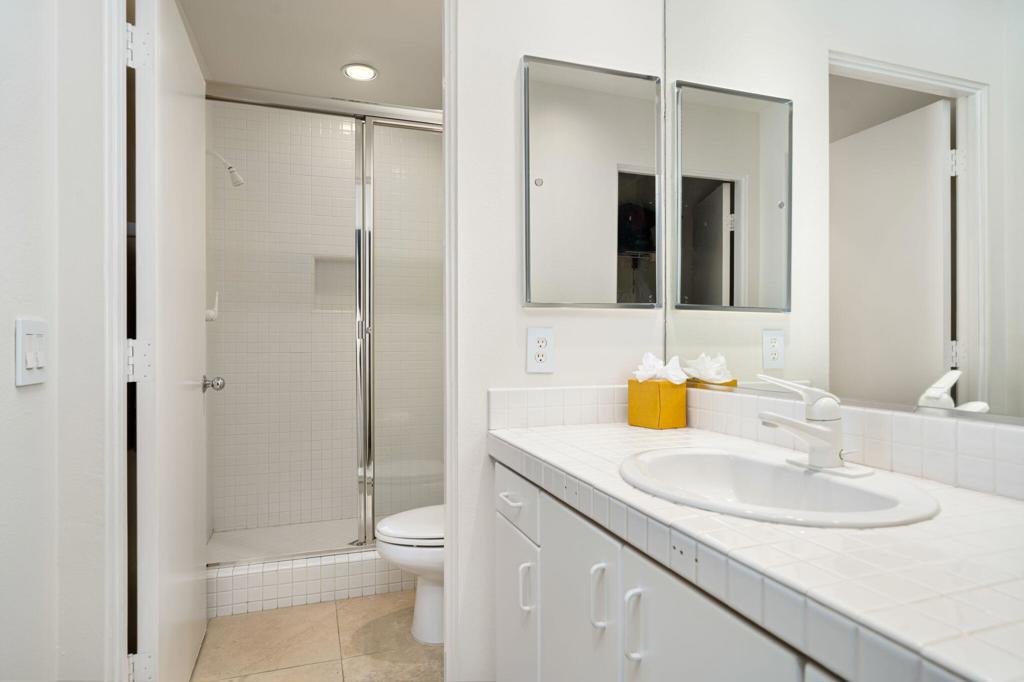
Bathroom with a tiled vanity, oval sink, twin mirrors, and glass-enclosed shower.
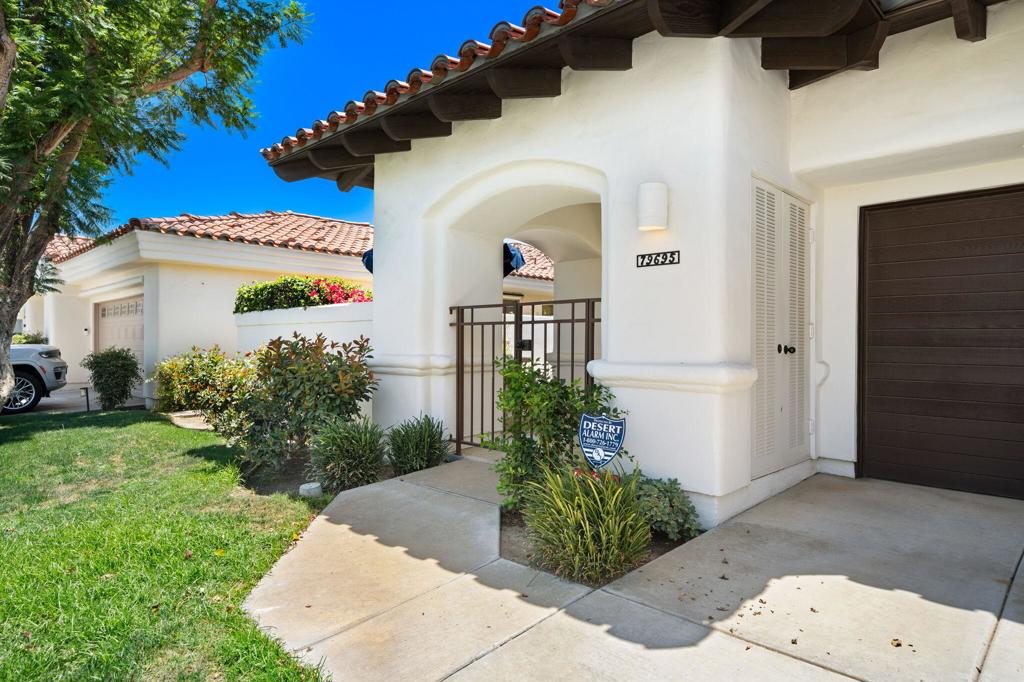
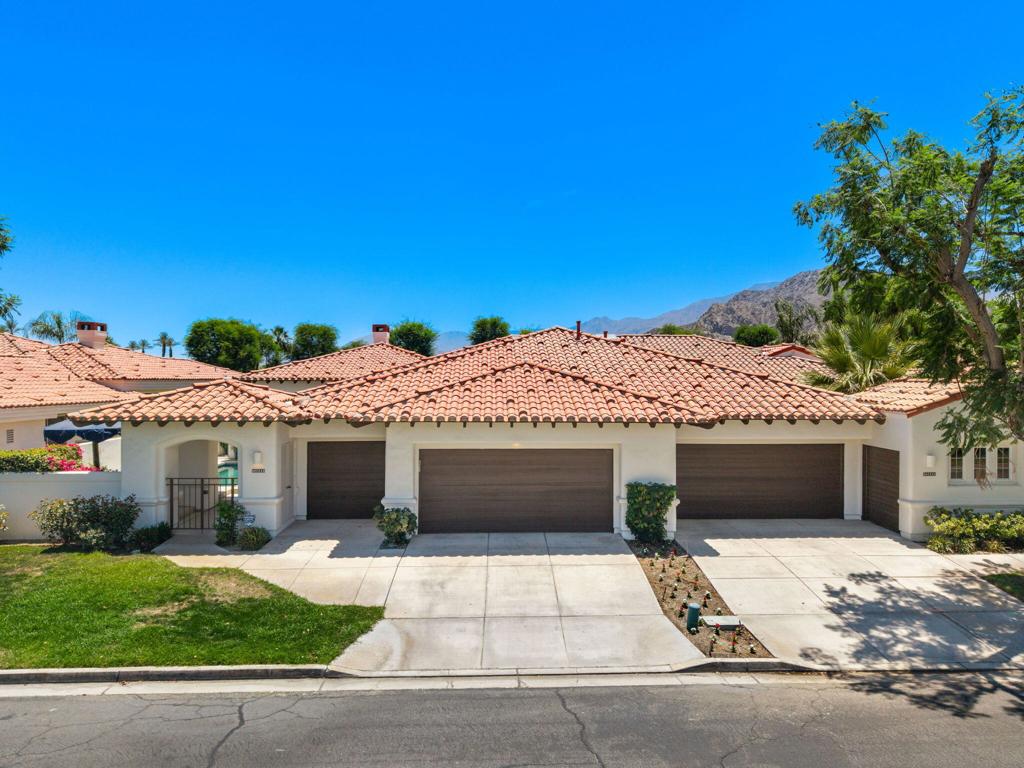
White stucco home with a tiled roof, arched entry, dark garage door, and landscaped front yard.
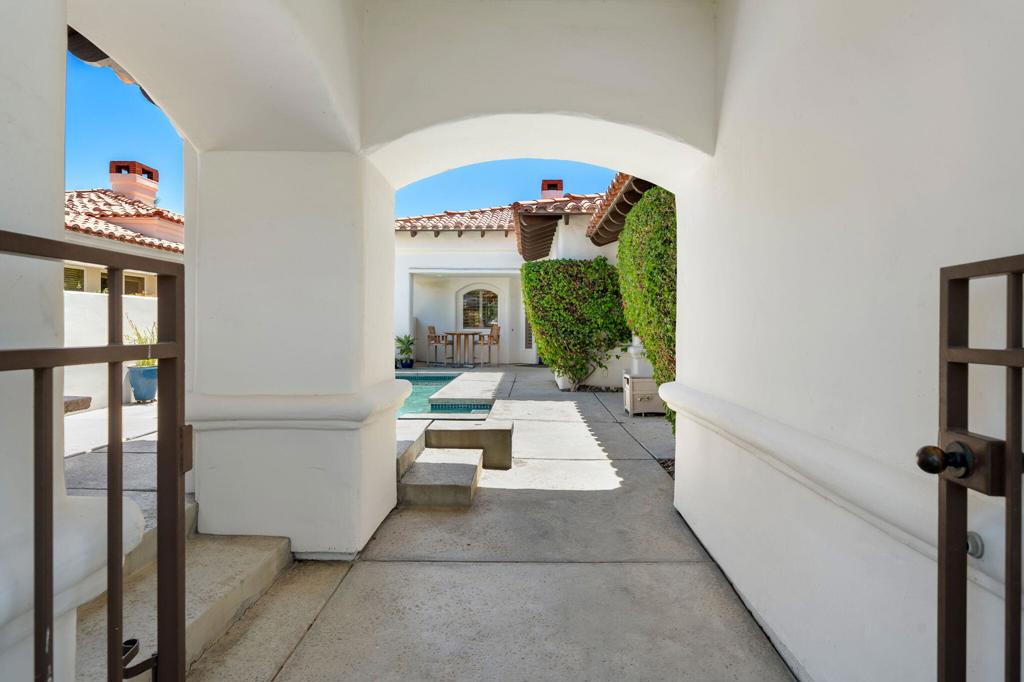
Covered arched entryway opening onto a courtyard pool and outdoor dining area.
Backyard swimming pool and spa with pale stone decking and a covered outdoor dining area.
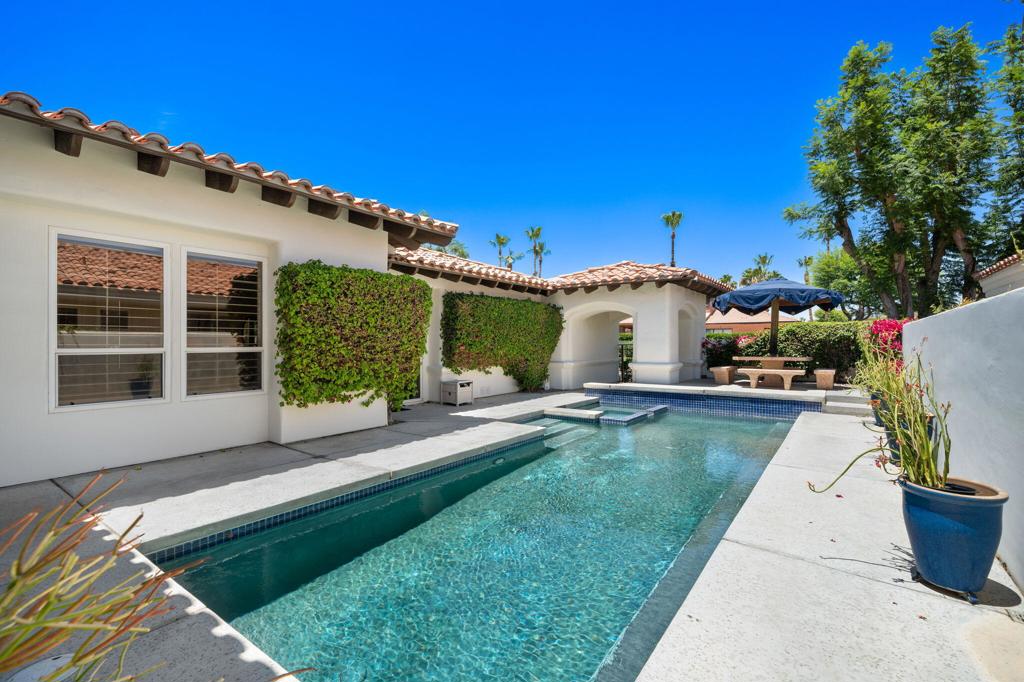
Courtyard swimming pool beside a white stucco home, with a covered patio and blue umbrella.
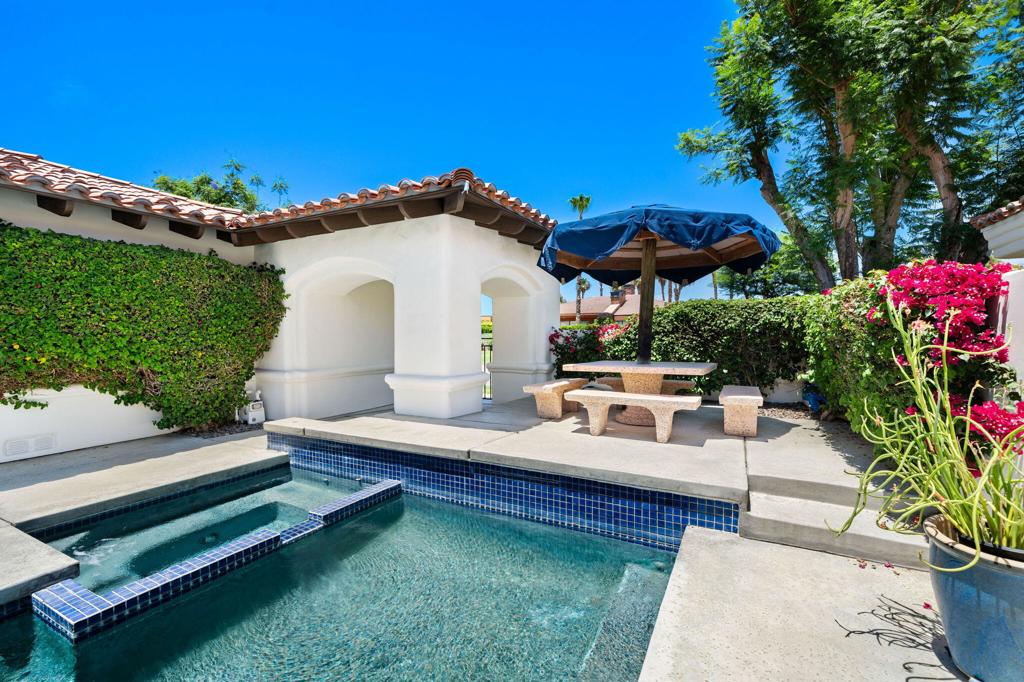
Backyard pool and raised tiled spa beside a shaded patio dining area.
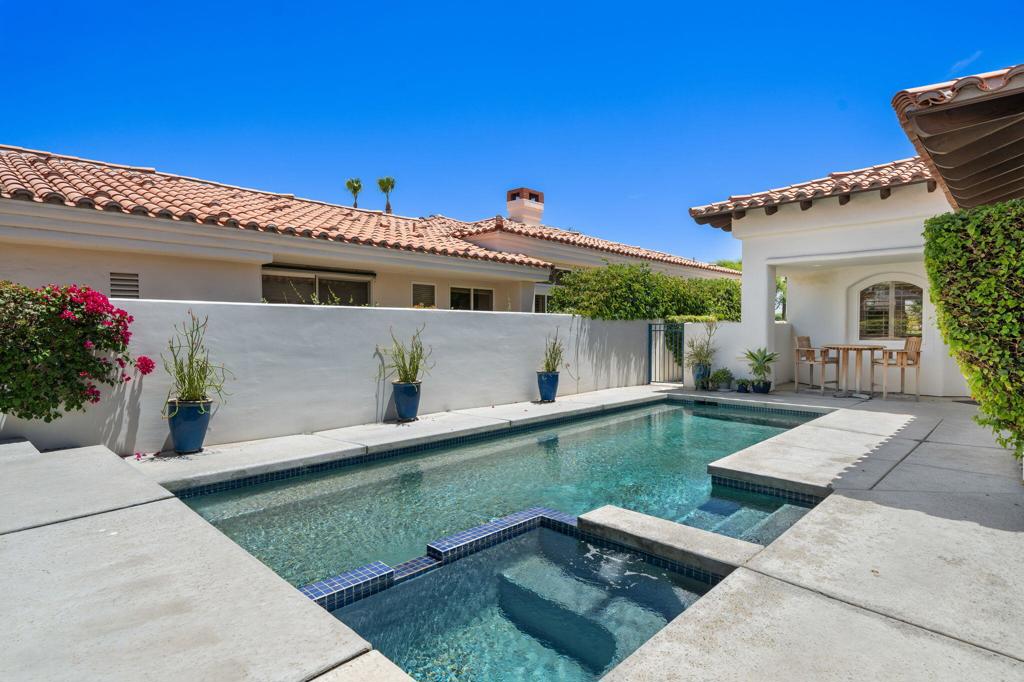
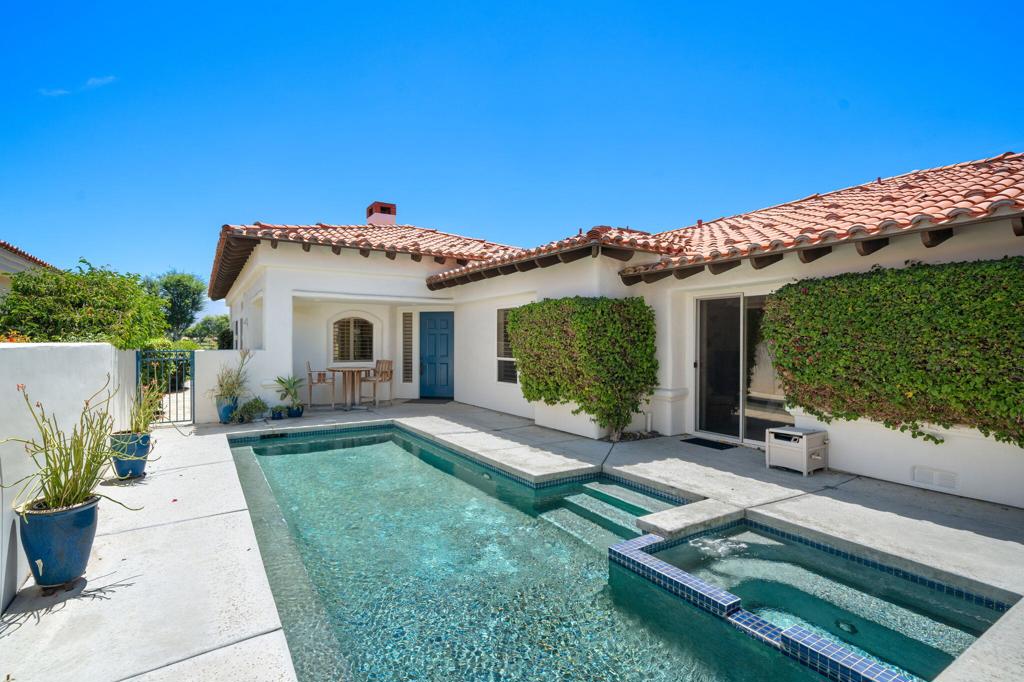
Home courtyard with a turquoise pool and raised spa, white stucco walls, and terracotta tile roof.
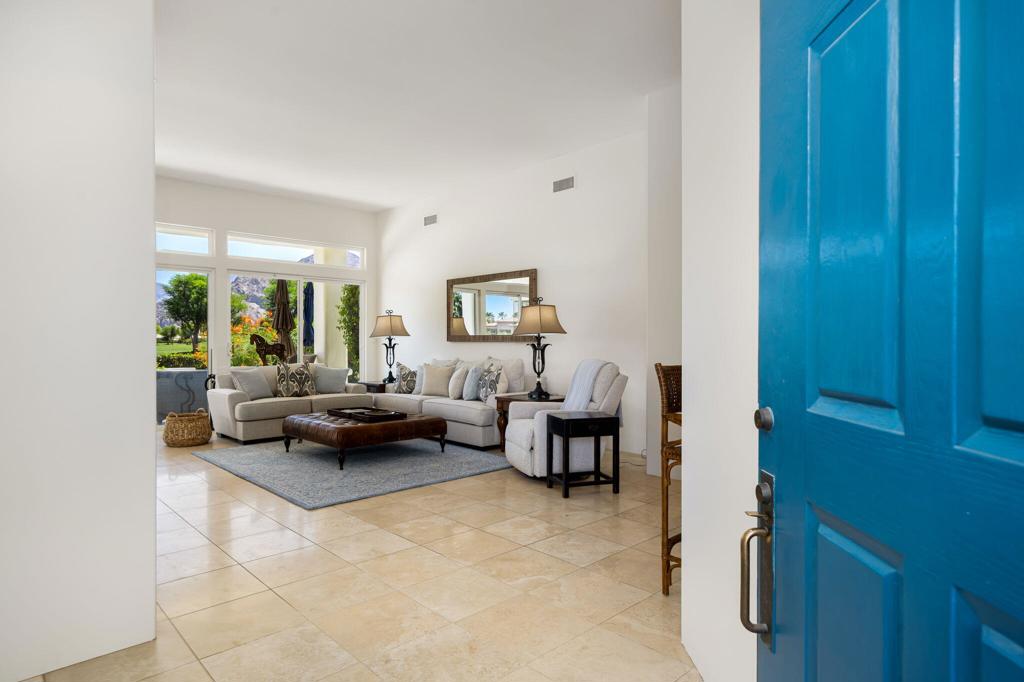
Furnished living room with a vivid blue entry door, pale tile floors, and windows facing a garden.
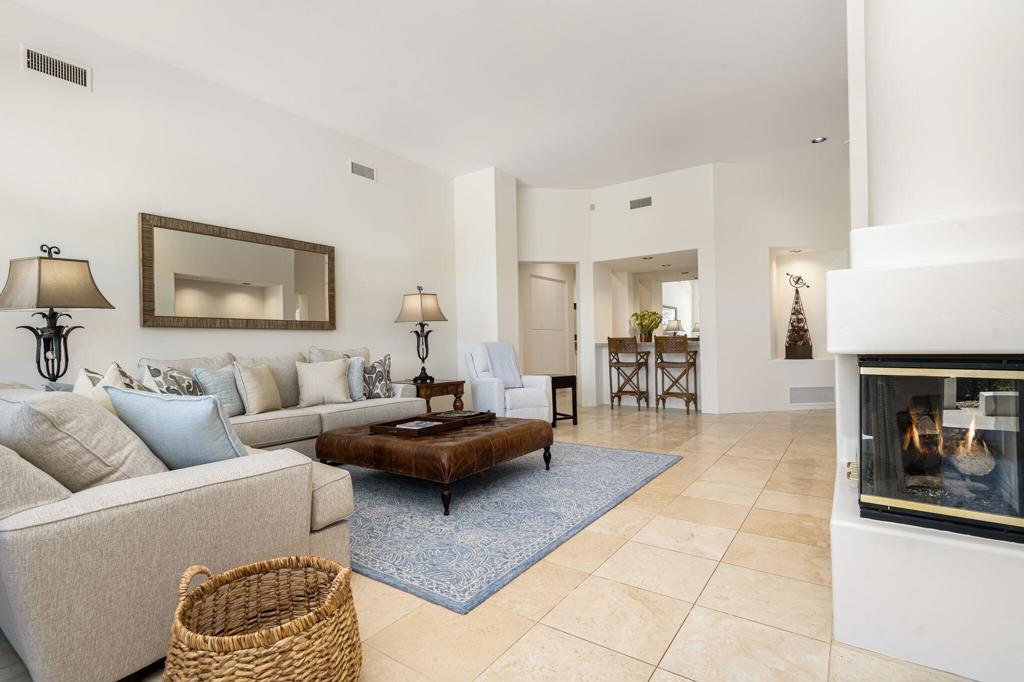
Living room with a beige sectional, blue rug, leather ottoman, and glass-front fireplace.
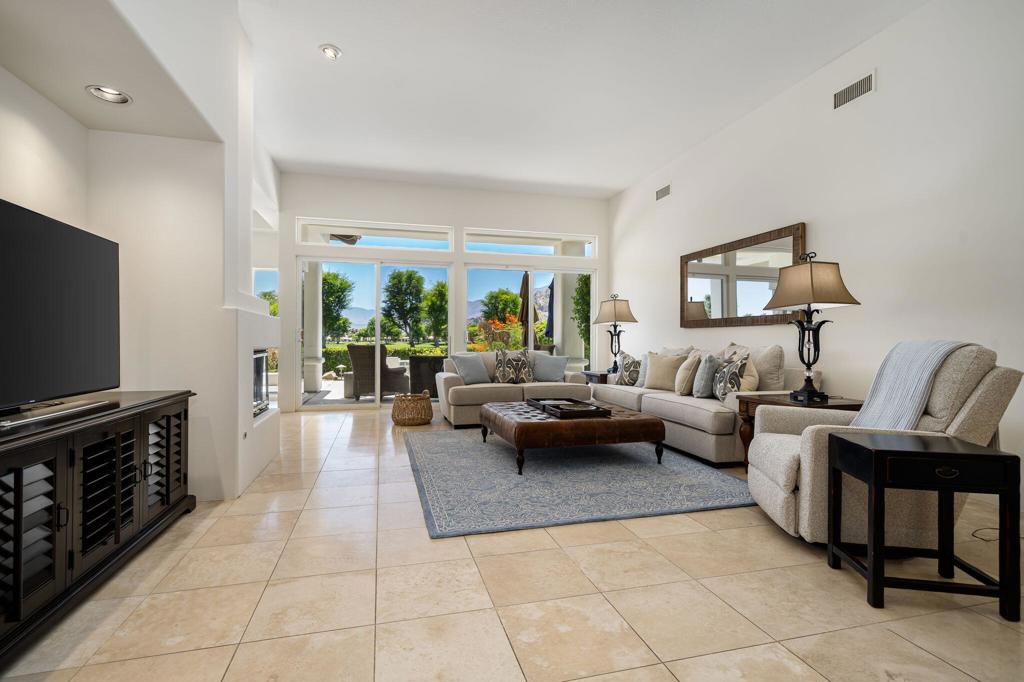
Living room with a sectional sofa and sliding glass doors opening to a landscaped patio.
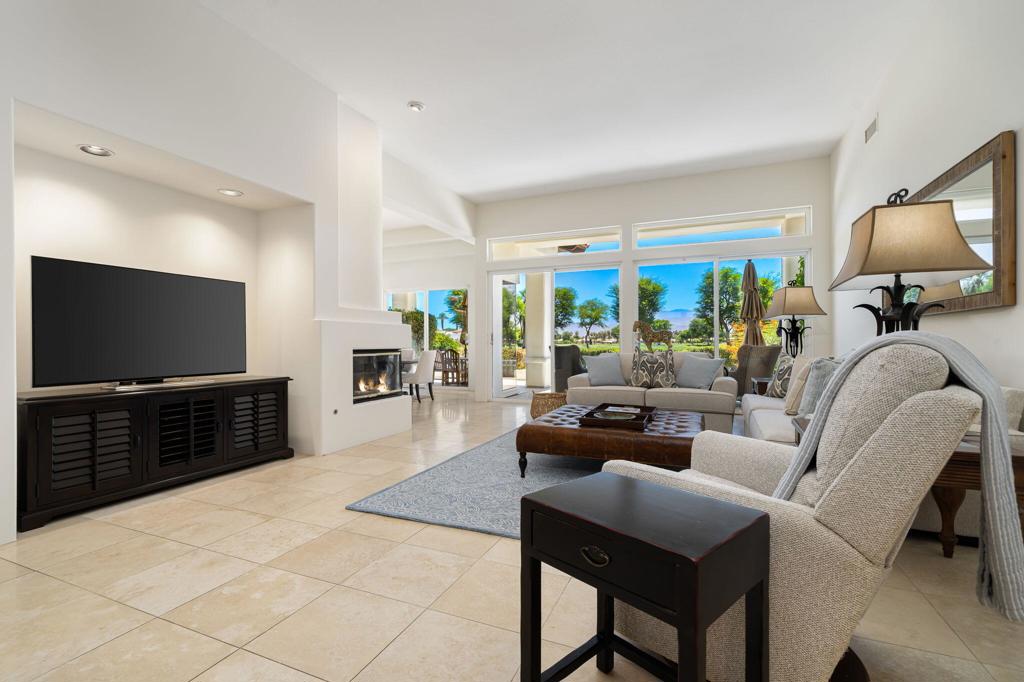
Living room with a fireplace, tiled floors, and glass doors overlooking landscaped grounds.
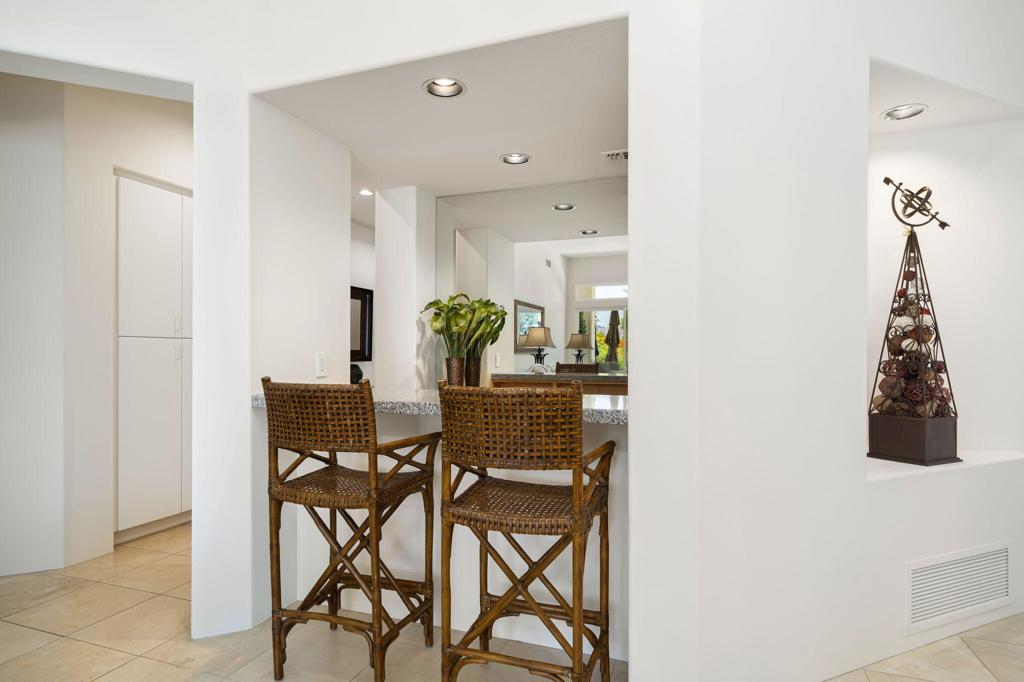
Breakfast bar with granite counter and two woven rattan stools in a bright white interior.
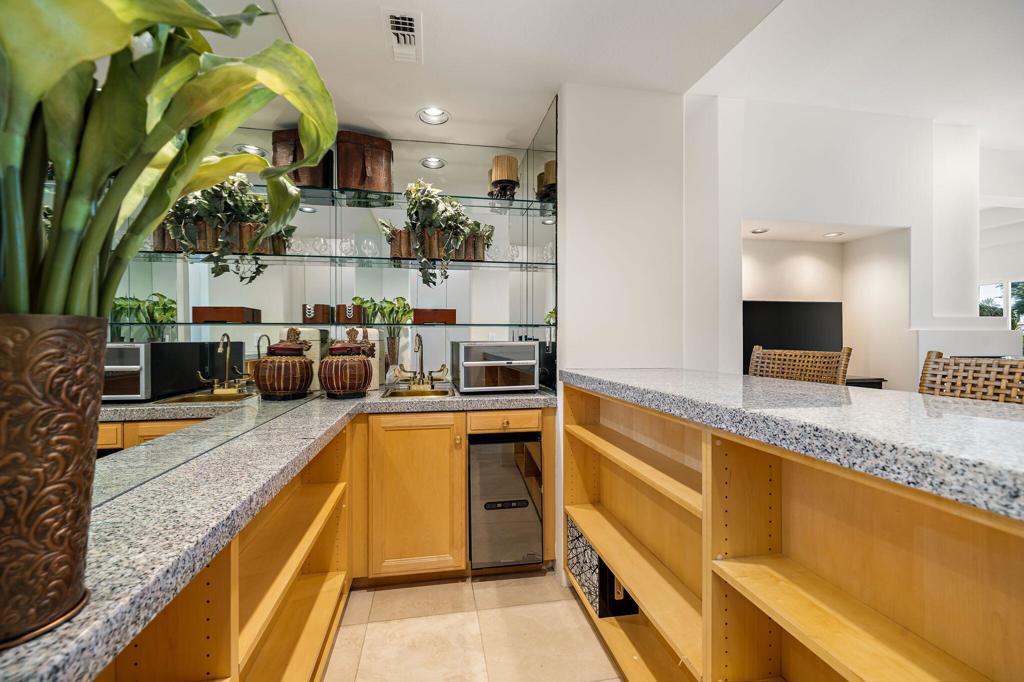
Kitchen with granite counters, honey-colored cabinets, mirrored display shelves, and a seating area beyond the counter.
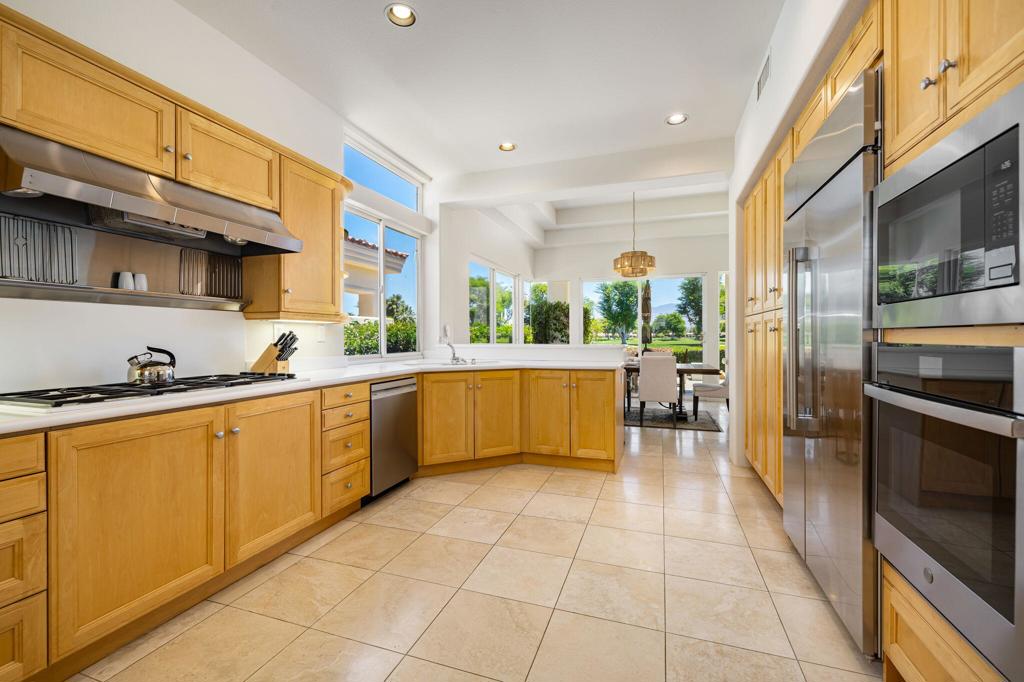
Kitchen with honey-colored wood cabinets, stainless-steel appliances, and windows overlooking greenery.
Kitchen with honey-colored cabinets, stainless steel appliances, and an arched window above the counter.
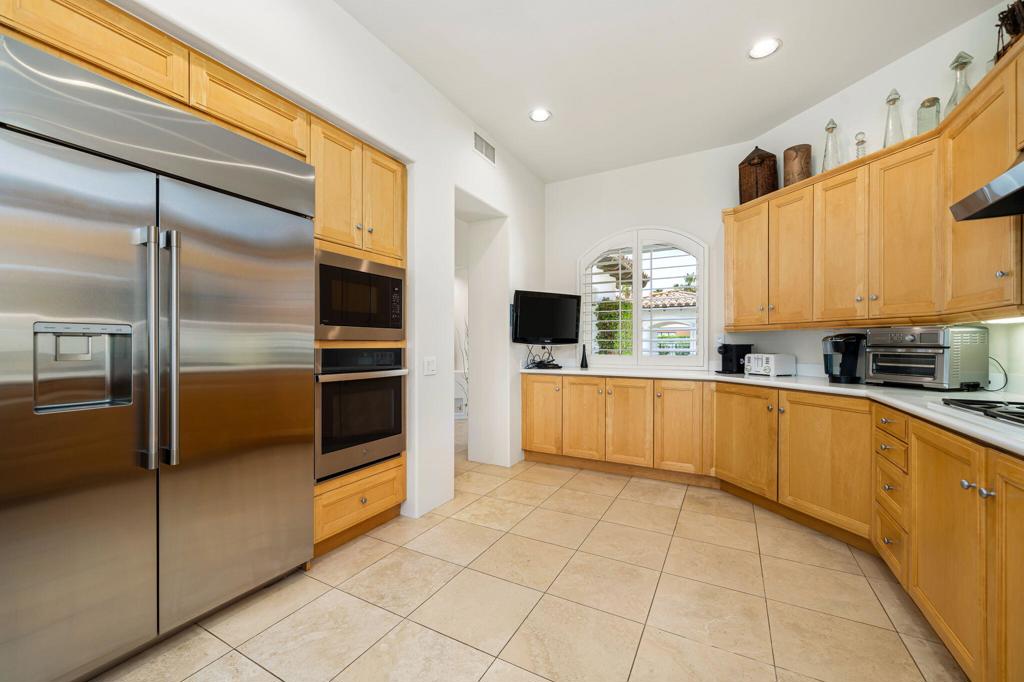
Kitchen with honey-colored wood cabinets, stainless steel appliances, a gas cooktop, and an arched window.
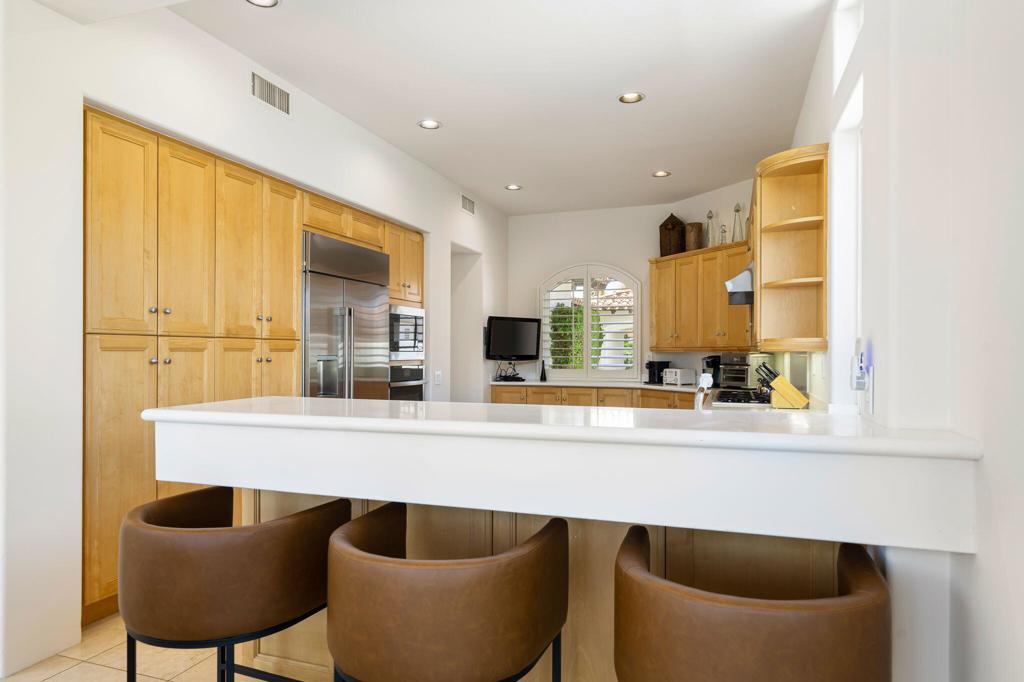
Kitchen with wood cabinetry, stainless appliances, and a white breakfast bar with three brown stools.
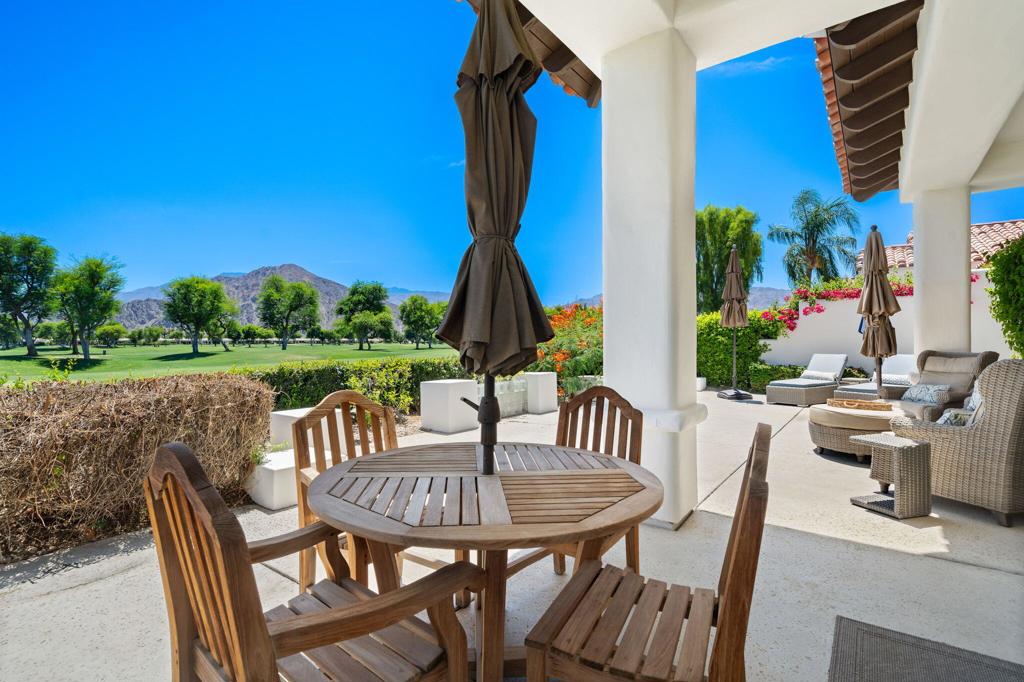
Covered patio with wooden dining set overlooking a manicured golf course and mountains.
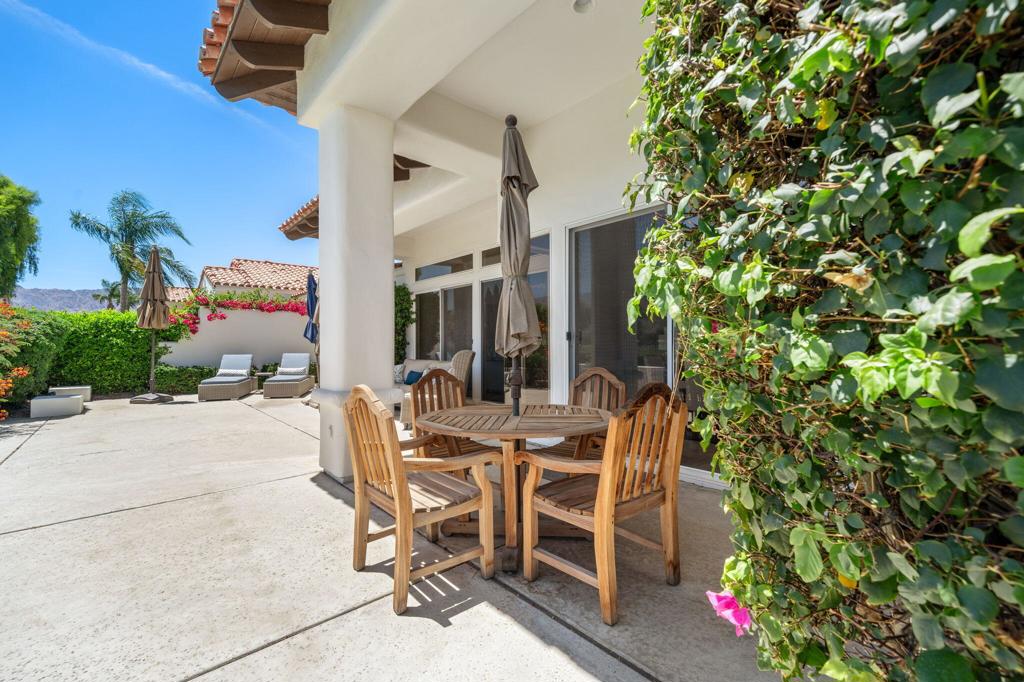
Furnished patio with a wooden dining set, lounge chairs, and leafy vines.
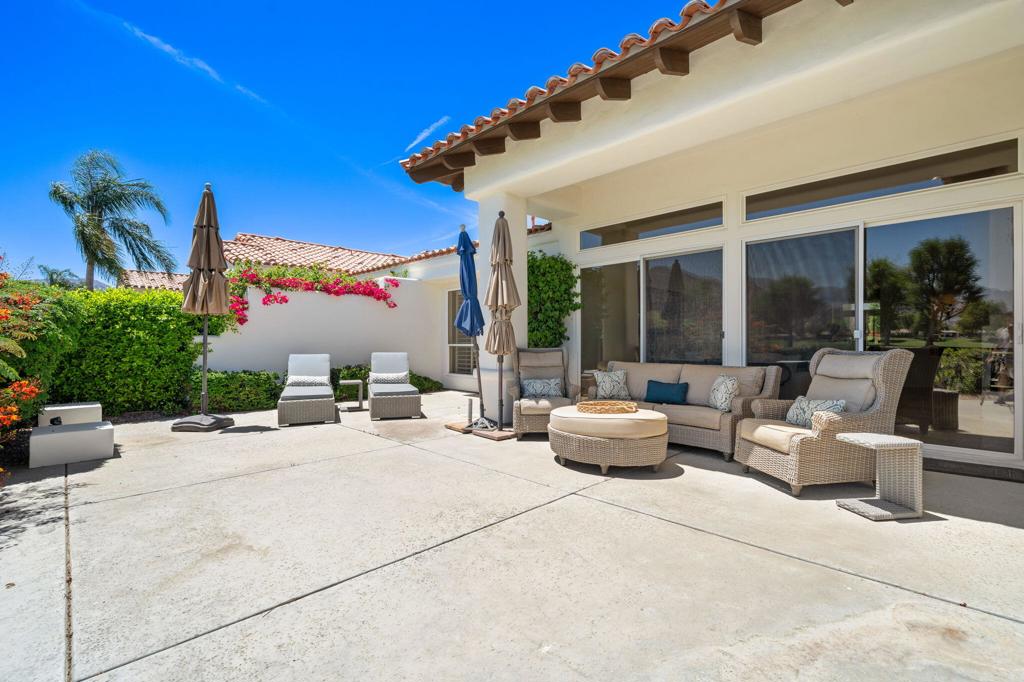
Furnished patio with wicker lounge seating, chaise lounges, umbrellas, and flowering hedges.
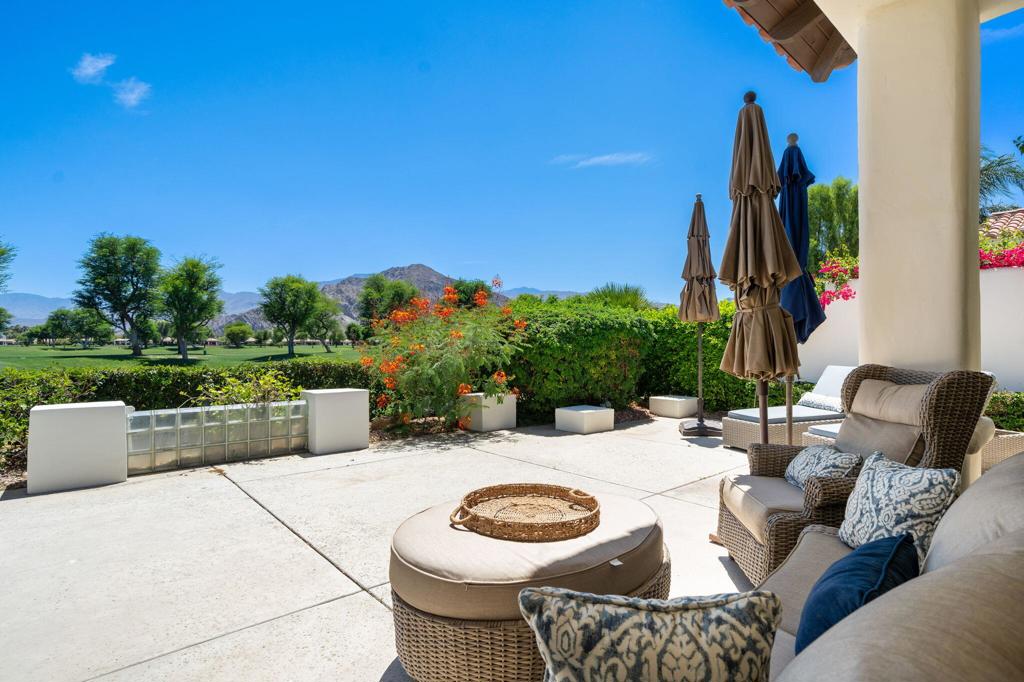
Patio with wicker seating and a golf course and mountain view.
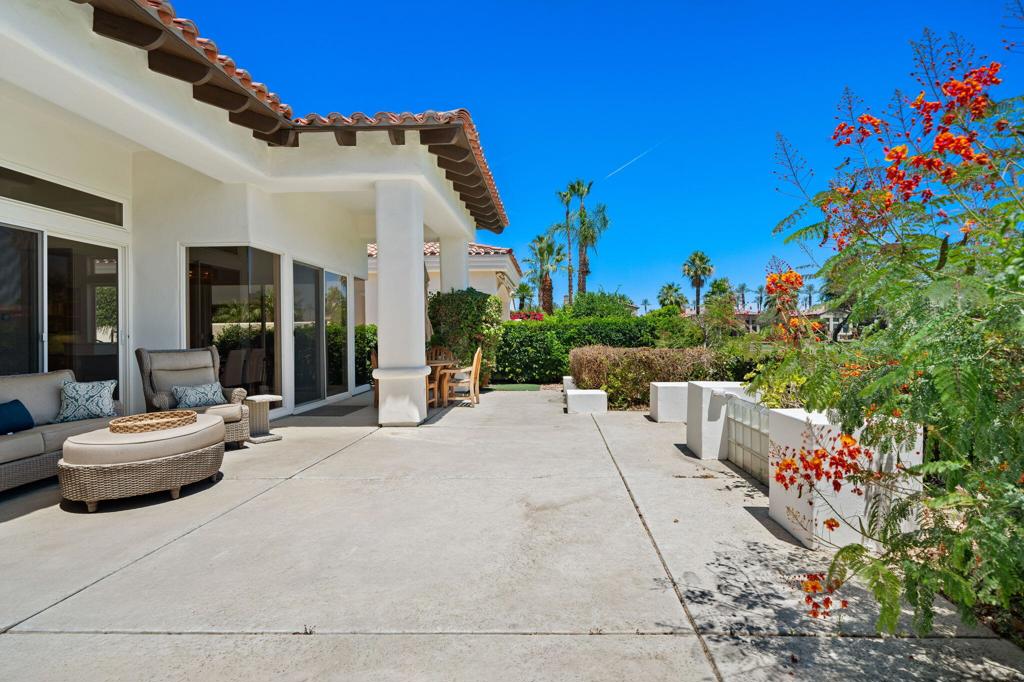
Furnished patio beside a white stucco home, with concrete terrace, planters, and flowering trees.
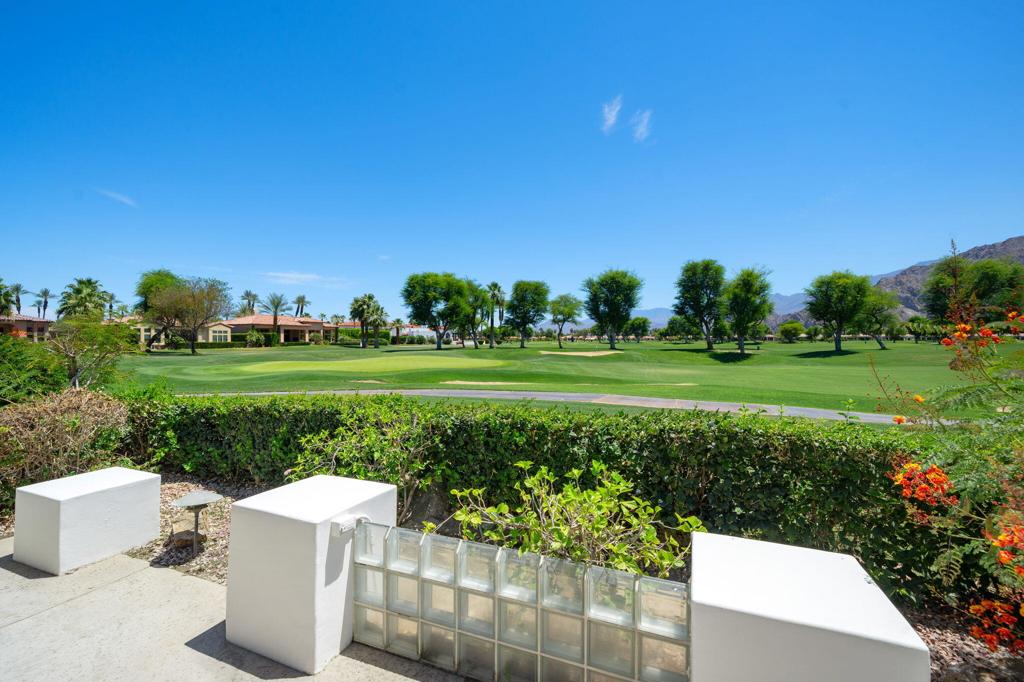
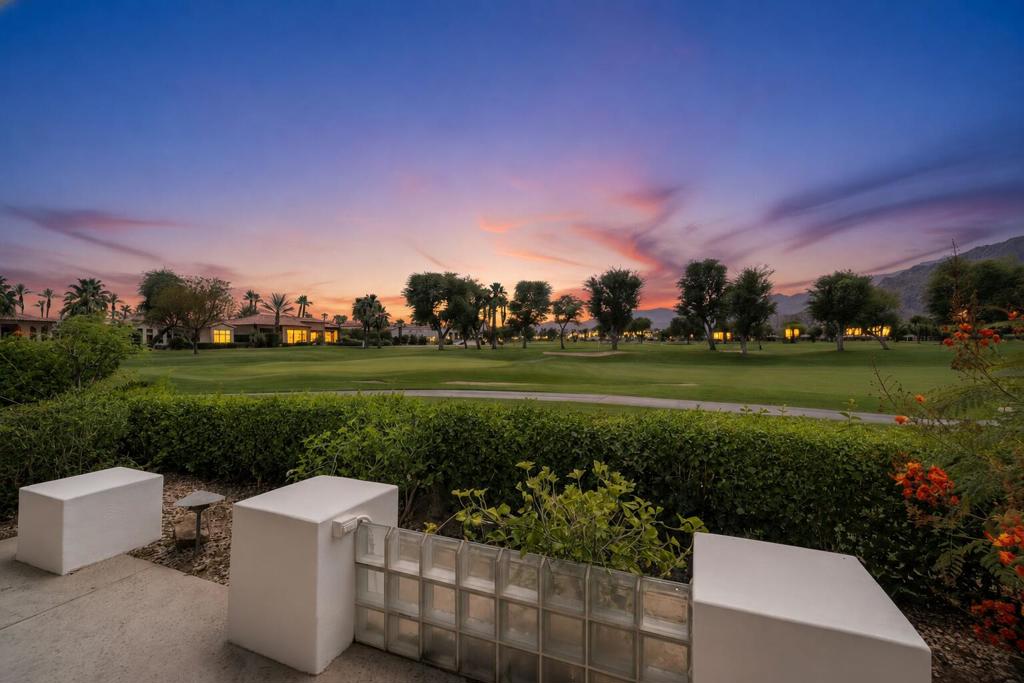
Golf course view from a patio, framed by white planters and a glass-block wall.
Home with a terracotta-tile roof and three garage doors, with mountains in the background.
Patio overlooking a golf course at dusk, with palms, mountains, and a colorful sky.
Home’s rear patio with outdoor lounge seating, a terracotta tile roof, and manicured hedges.
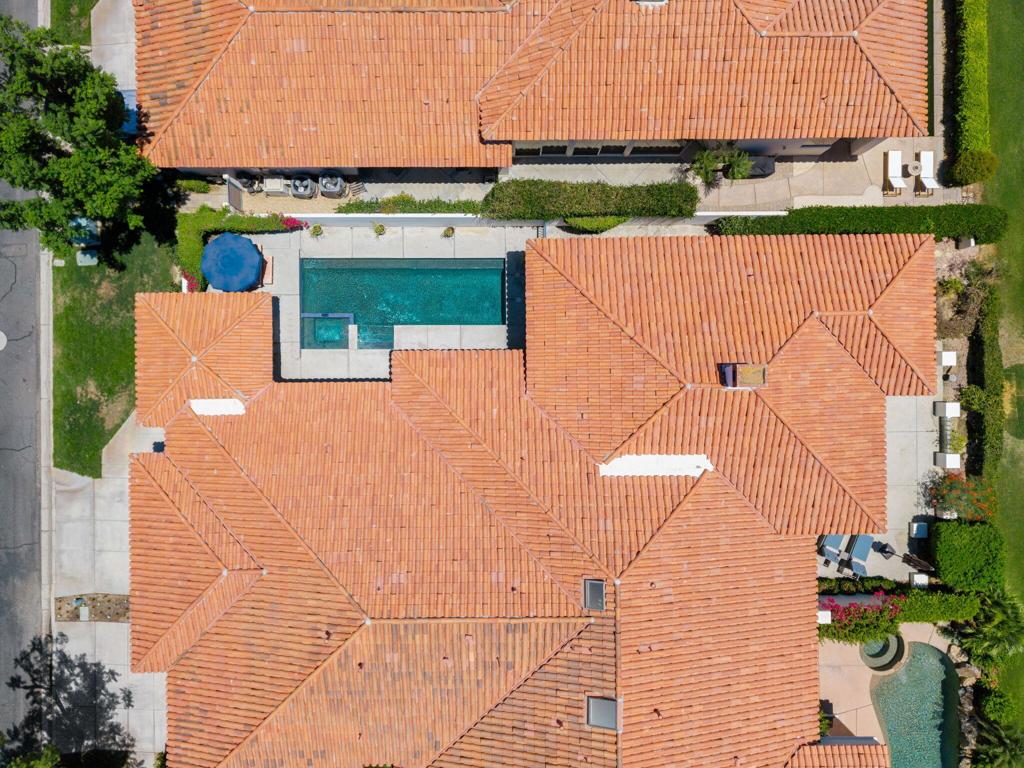
Aerial view of a tiled-roof home with a rectangular pool and landscaped patio.
Golf course putting green and bunkers beside red-tile-roof homes, with desert mountains in the distance.
Aerial view of a golf course winding through homes, with desert mountains beyond.
Aerial view of homes beside a golf course with putting greens, sand bunkers, and distant mountains.
Aerial view of a golf course with palm-lined neighborhoods and mountains in the distance.
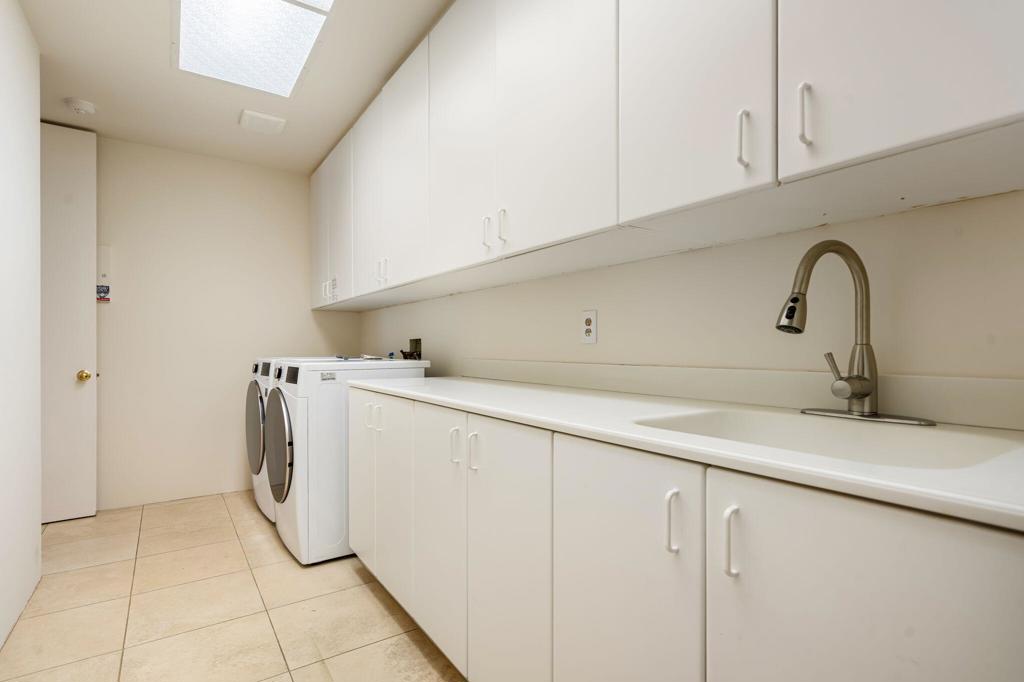
Laundry room with white cabinetry, a long countertop sink, and front-loading washer and dryer.
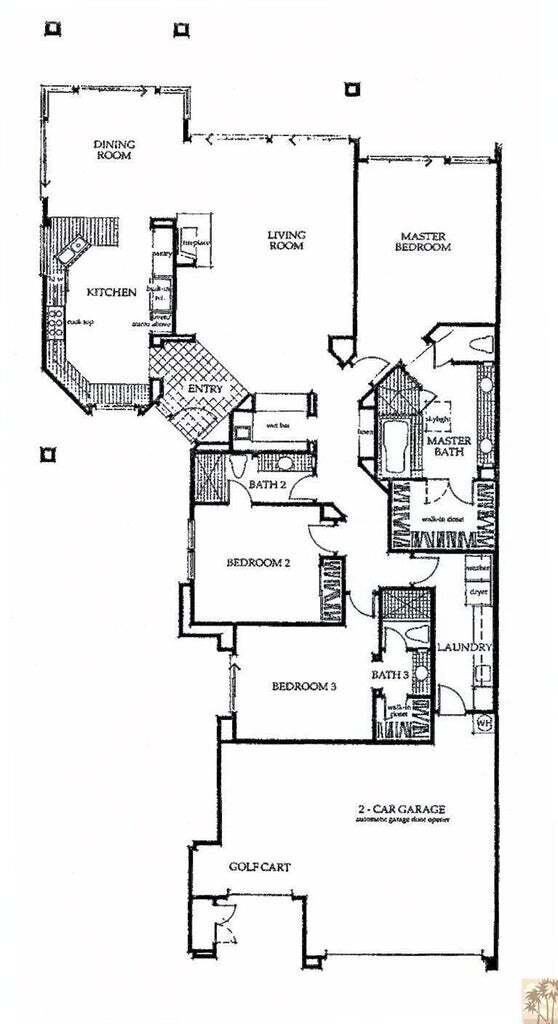
Floor plan showing three bedrooms, three bathrooms, an open living and dining area, and a two-car garage.
SEE ALL PHOTOS
Back patio with a swimming pool beside a warmly lit home at dusk.
Patio with wicker seating and closed umbrellas overlooking a green lawn and distant mountains at dusk.
Home’s rear patio with outdoor seating and illuminated glass doors, framed by landscaped hedges at dusk.
Furnished living room with a lit fireplace, leather ottoman, and dining area beyond.
Dining room with a dark wood table, opening to a light wood kitchen and garden-facing glass doors.
Kitchen with honey-colored cabinets and stainless appliances, opening to windows with mountain views.
Furnished bedroom with a large white bed, dark wood dresser and television, and ceiling fan.
Bedroom with a large white bed and sliding doors overlooking a patio and pool.
Furnished bedroom with a large bed, leather armchair, television, and plantation shutters overlooking greenery.
Bedroom with a white bed, black metal headboard, matching dressers, and plantation shutters.
Bathroom with a long white vanity, mirrored wall, hanging oval mirror, and beige tile floor.
Bathroom with a tiled soaking tub and glass-enclosed shower.
Bathroom with a glass-enclosed shower and a long tiled vanity beneath a large mirror.
Bathroom with a tiled vanity, oval sink, twin mirrors, and glass-enclosed shower.
White stucco home with a tiled roof, arched entry, dark garage door, and landscaped front yard.
Covered arched entryway opening onto a courtyard pool and outdoor dining area.
Backyard swimming pool and spa with pale stone decking and a covered outdoor dining area.
Courtyard swimming pool beside a white stucco home, with a covered patio and blue umbrella.
Backyard pool and raised tiled spa beside a shaded patio dining area.
Home courtyard with a turquoise pool and raised spa, white stucco walls, and terracotta tile roof.
Furnished living room with a vivid blue entry door, pale tile floors, and windows facing a garden.
Living room with a beige sectional, blue rug, leather ottoman, and glass-front fireplace.
Living room with a sectional sofa and sliding glass doors opening to a landscaped patio.
Living room with a fireplace, tiled floors, and glass doors overlooking landscaped grounds.
Breakfast bar with granite counter and two woven rattan stools in a bright white interior.
Kitchen with granite counters, honey-colored cabinets, mirrored display shelves, and a seating area beyond the counter.
Kitchen with honey-colored wood cabinets, stainless-steel appliances, and windows overlooking greenery.
Kitchen with honey-colored cabinets, stainless steel appliances, and an arched window above the counter.
Kitchen with honey-colored wood cabinets, stainless steel appliances, a gas cooktop, and an arched window.
Kitchen with wood cabinetry, stainless appliances, and a white breakfast bar with three brown stools.
Covered patio with wooden dining set overlooking a manicured golf course and mountains.
Furnished patio with a wooden dining set, lounge chairs, and leafy vines.
Furnished patio with wicker lounge seating, chaise lounges, umbrellas, and flowering hedges.
Patio with wicker seating and a golf course and mountain view.
Furnished patio beside a white stucco home, with concrete terrace, planters, and flowering trees.
Golf course view from a patio, framed by white planters and a glass-block wall.
Home with a terracotta-tile roof and three garage doors, with mountains in the background.
Patio overlooking a golf course at dusk, with palms, mountains, and a colorful sky.
Home’s rear patio with outdoor lounge seating, a terracotta tile roof, and manicured hedges.
Aerial view of a tiled-roof home with a rectangular pool and landscaped patio.
Golf course putting green and bunkers beside red-tile-roof homes, with desert mountains in the distance.
Aerial view of a golf course winding through homes, with desert mountains beyond.
Aerial view of homes beside a golf course with putting greens, sand bunkers, and distant mountains.
Aerial view of a golf course with palm-lined neighborhoods and mountains in the distance.
Laundry room with white cabinetry, a long countertop sink, and front-loading washer and dryer.
Floor plan showing three bedrooms, three bathrooms, an open living and dining area, and a two-car garage.
Listed by Nyla Doering CA DRE# 01903843 with Desert Sotheby's International Realty (760) 340-1111
For Lease

79695 Mandarina

79695 Mandarina, La Quinta, CA 92253

$5,000/month
Enjoy your season from this beautifully refreshed residence in the highly sought-after Citrus Club at PGA West, featuring exceptional south-facing views of the Santa Rosa Mountains and the golf course beyond. Recently updated with fresh interior paint and a designer furniture refresh, this fully furnished home offers a comfortable and inviting setting just a short distance from the clubhouse.The private courtyard pool and spa provide a secluded outdoor retreat, while the rear patio captures expansive fairway and mountain views. The spacious floor plan is designed for both everyday living and entertaining, featuring an oversized kitchen with generous counter space, a breakfast bar, dining area, and wet bar. Whether hosting guests or enjoying a quiet evening at home, the layout offers ample space to gather and relax.Offered turnkey furnished and ideally located near the Desert International Horse Park (HIITS horse show), SilverRock Resort, where residents enjoy preferred-rate golf, as well as world-class polo at both El Dorado and Empire Polo, tennis, dining, shopping, hiking, and the charm of Old Town La Quinta. Rates:November-December: $10,000/monthJanuary-April: $14,000/monthMay: $8,000/monthJune-October: $5,000/monthRental rates include cable, Wi-Fi, landscape maintenance, HOA fees and pool service and a $200 monthly utility allowance. Pets considered upon owner approval.

3
beds

3
baths

2,439 Sq.Ft. LIVING AREA

8,276 Sq.Ft. lot

Nyla Doering

Nyla Doering

Features & Amenities

Interior

  • total bedrooms3
  • Total bathrooms3
  • full bathrooms2
  • half bathroom1
  • Fireplace Gas, Living Room

Area & Lot

  • Status For Lease
  • Living Area2,439 Sq.Ft.
  • Lot Area8,276 Sq.Ft.
  • MLS® ID219106831DA
  • TypeCondo
  • YEAR BUILT1994
  • NeighborhoodThe Citrus Club
  • View DescriptionGolf Course, Mountain(s)

Exterior

  • STORIES1
  • Garage Space2.0
  • PoolIn Ground
  • lot featuresSprinkler System
  • parkingGarage, Garage Door Opener
  • HEAT TYPECentral, Fireplace(s)
  • security FeaturesGated Community, 24 Hour Security

Financial

  • Lease Price$5,000/mo
  • HOA $1/mo
Back patio with a swimming pool beside a warmly lit home at dusk.
Patio with wicker seating and closed umbrellas overlooking a green lawn and distant mountains at dusk.

Located in desirable South La Quinta in The Citrus Club.

– Nyla Doering
Home’s rear patio with outdoor seating and illuminated glass doors, framed by landscaped hedges at dusk.
Patio with wicker seating and closed umbrellas overlooking a green lawn and distant mountains at dusk.

Schedule a Showing

We would love to show you our beautiful property. Please select your preferred date and time below. An agent will be in touch shortly to confirm your appointment.

Schedule a Showing

We would love to show you our beautiful property. Please select your preferred date and time below. An agent will be in touch shortly to confirm your appointment.

Thank you for your interest in 79695 Mandarina, La Quinta, CA 92253. We are reviewing your request and will be in touch shortly!

The Citrus Club

Explore

Work with Nyla

Nyla enjoys the ever-evolving landscape of the Desert—its natural beauty, easy tempo, and active lifestyle. With world-class golf, tennis, and year-round sunshine, the Coachella Valley offers an ideal balance of leisure and community. Nyla believes that understanding this lifestyle is key to understanding the market, and she is dedicated to empowering and educating her clients to make confident, informed real estate decisions.

Follow Me on Instagram