If you are drawn to homes that feel both grand and livable, Toscana Country Club stands out for a reason. In Indian Wells, architecture and outdoor living are not treated as separate ideas here. They work together to shape how you relax, entertain, and enjoy the desert setting. If you are exploring Toscana in the 92210 area, this guide will help you understand the community’s design language, the role of outdoor space, and why the homes feel so connected to place. Let’s dive in.
Toscana’s Architectural Identity
Toscana Country Club is presented as a private equity club and luxury home community in Indian Wells with 631 homes and estate sites, two 18-hole Jack Nicklaus Signature courses, and a club-villa complex. Its own branding leans into a Tuscan-inspired setting, with olive and cypress trees, piazza-style gathering space, and an atmosphere shaped to feel like an Italian hill town.
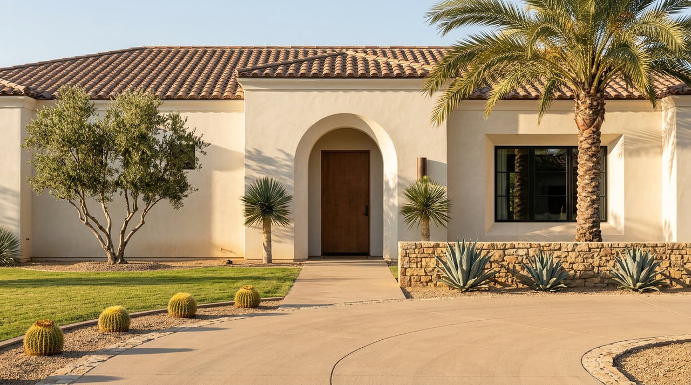
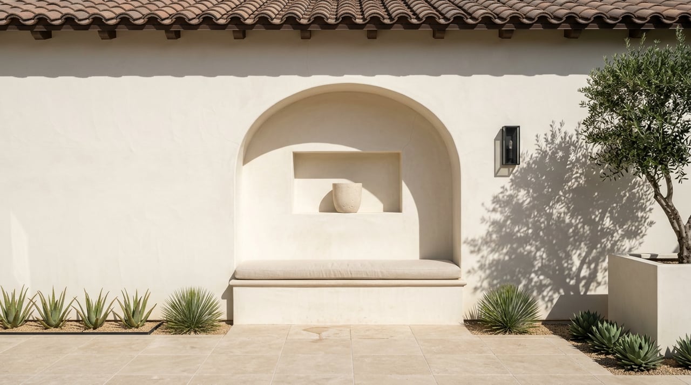
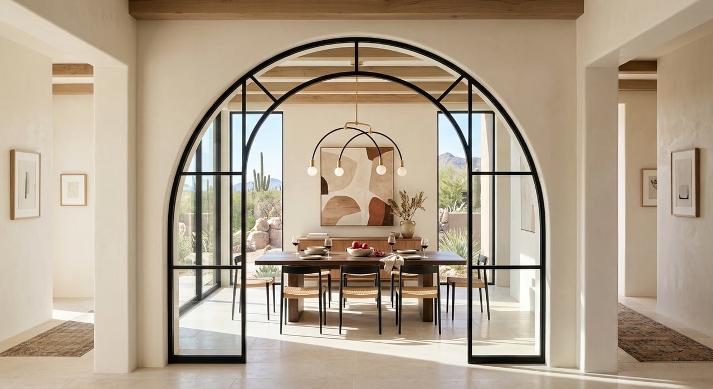
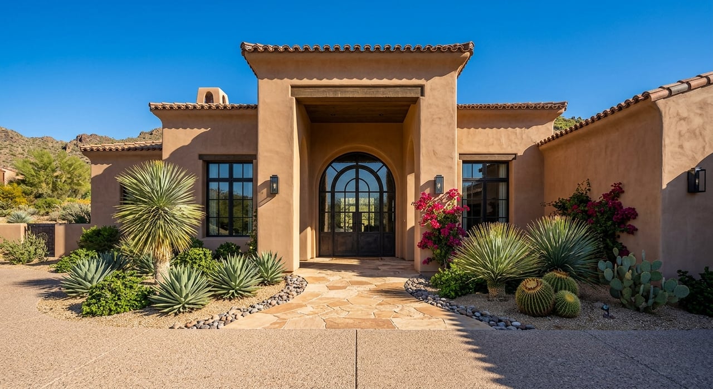
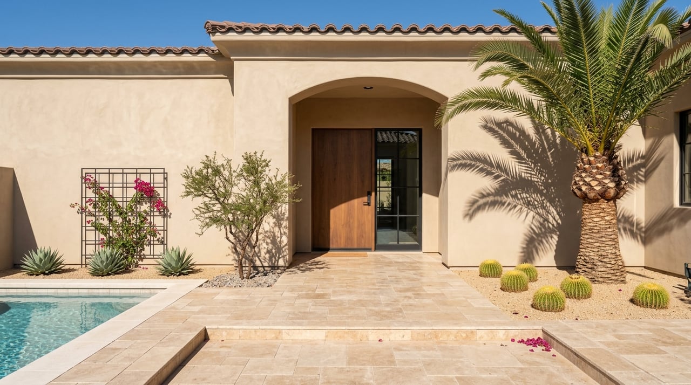
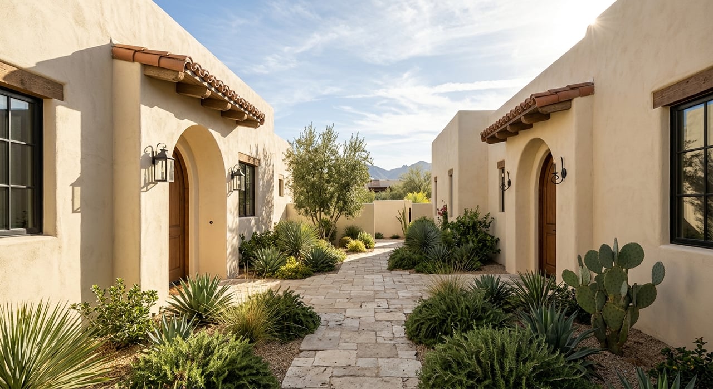
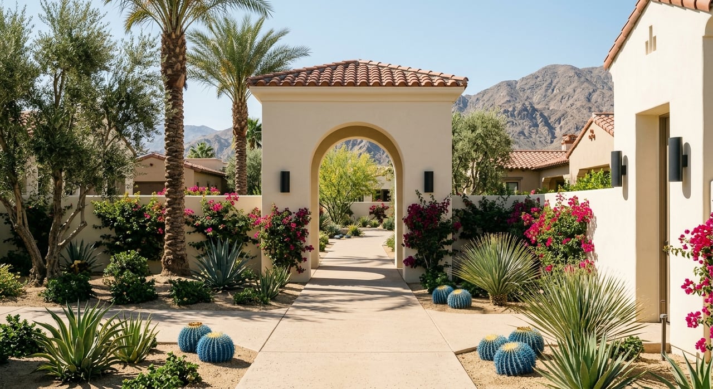
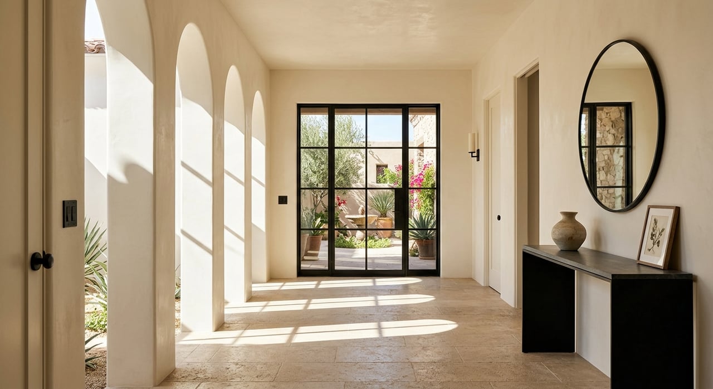
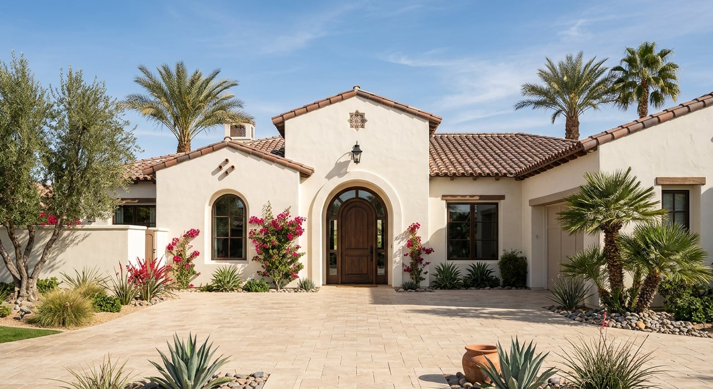
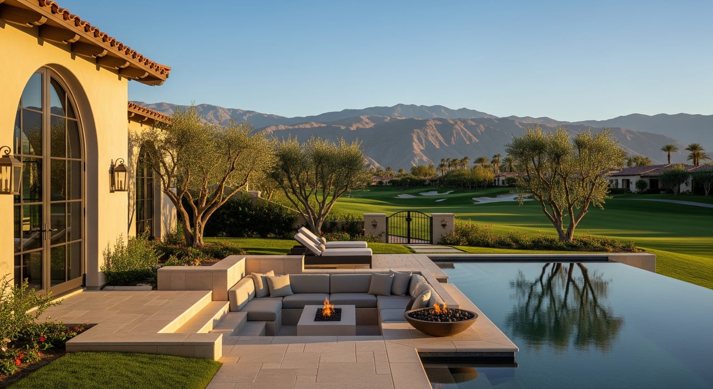
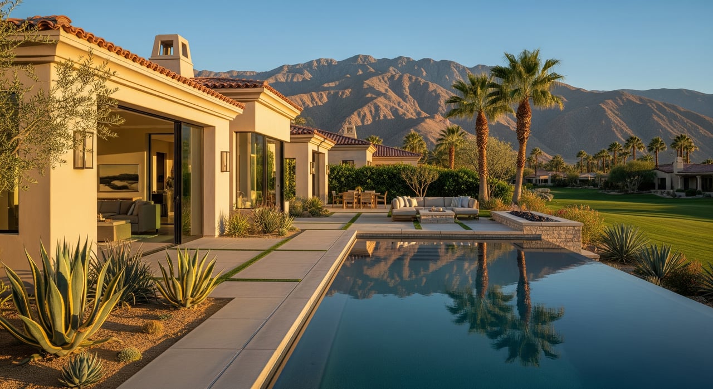
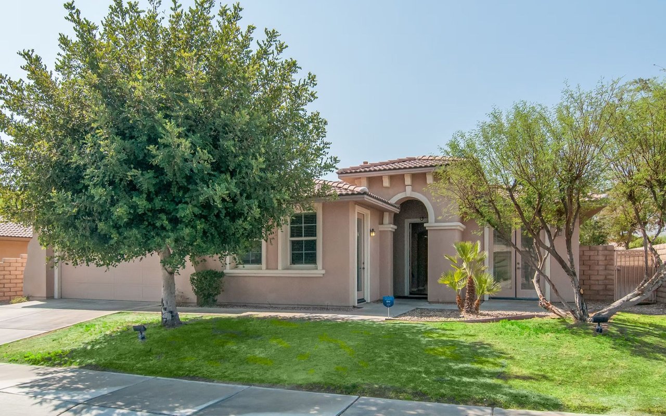
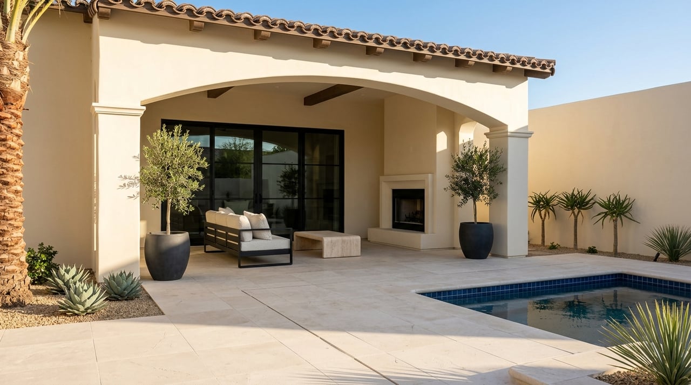
From an architectural point of view, the most useful way to describe Toscana is Tuscan-inspired Mediterranean. Feature coverage has described the homes as courtyard-centered, arch-rich, and stone-clad, with a balanced and often symmetrical look. You also see broader California influences, including Spanish Revival, Italianate, and Early California details.
For you as a buyer or seller, that identity matters because it creates a consistent visual story across the community. Toscana is not just a collection of luxury homes. It is a place where architecture, landscape, and lifestyle are meant to feel cohesive.
How Courtyard Design Shapes the Homes
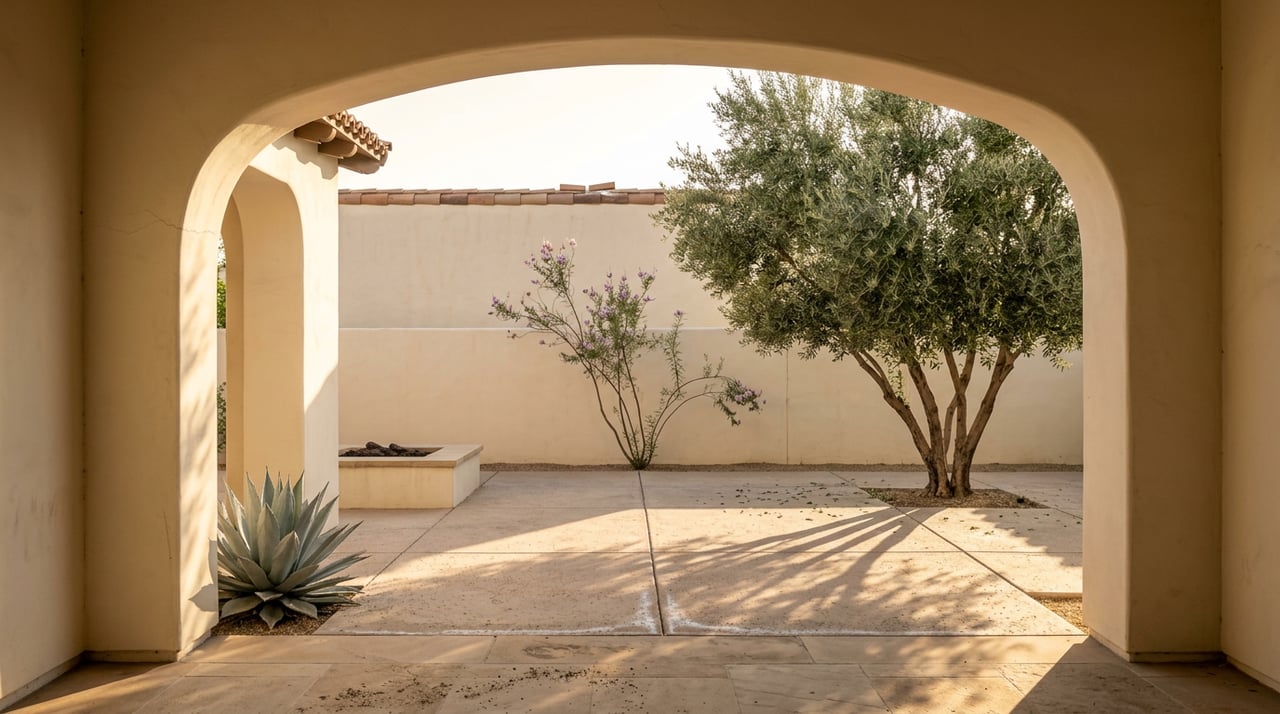
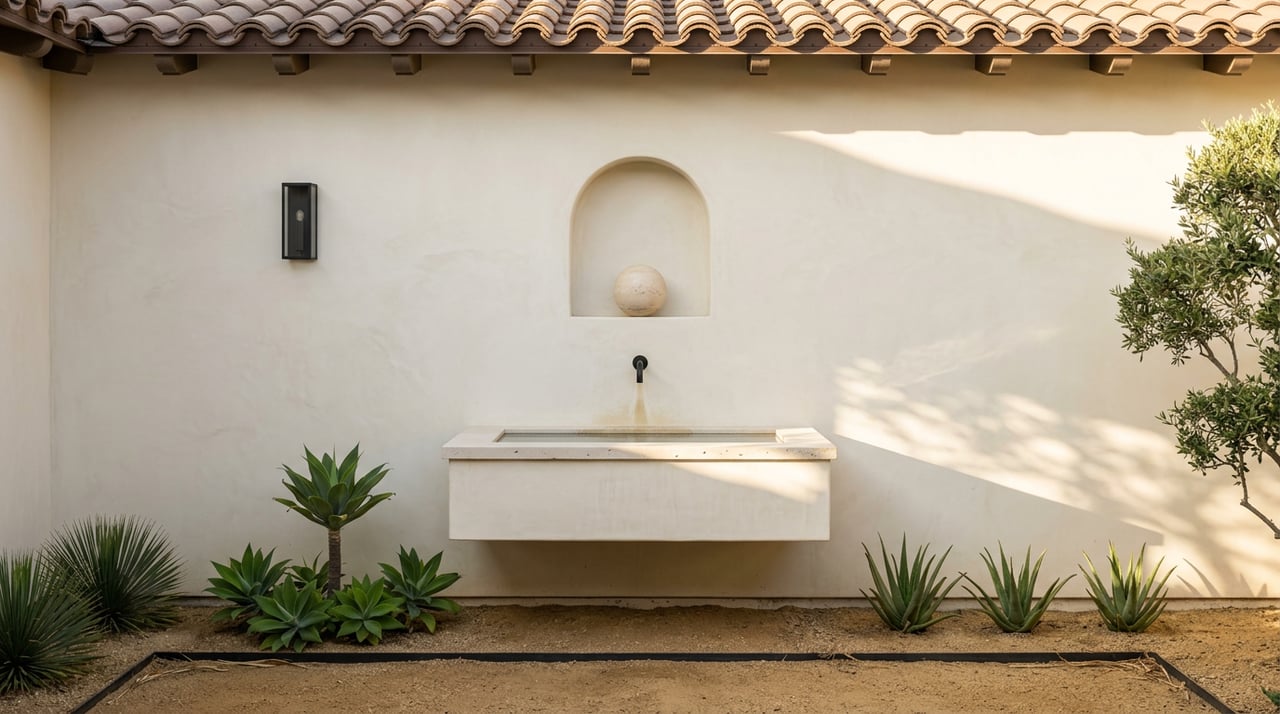
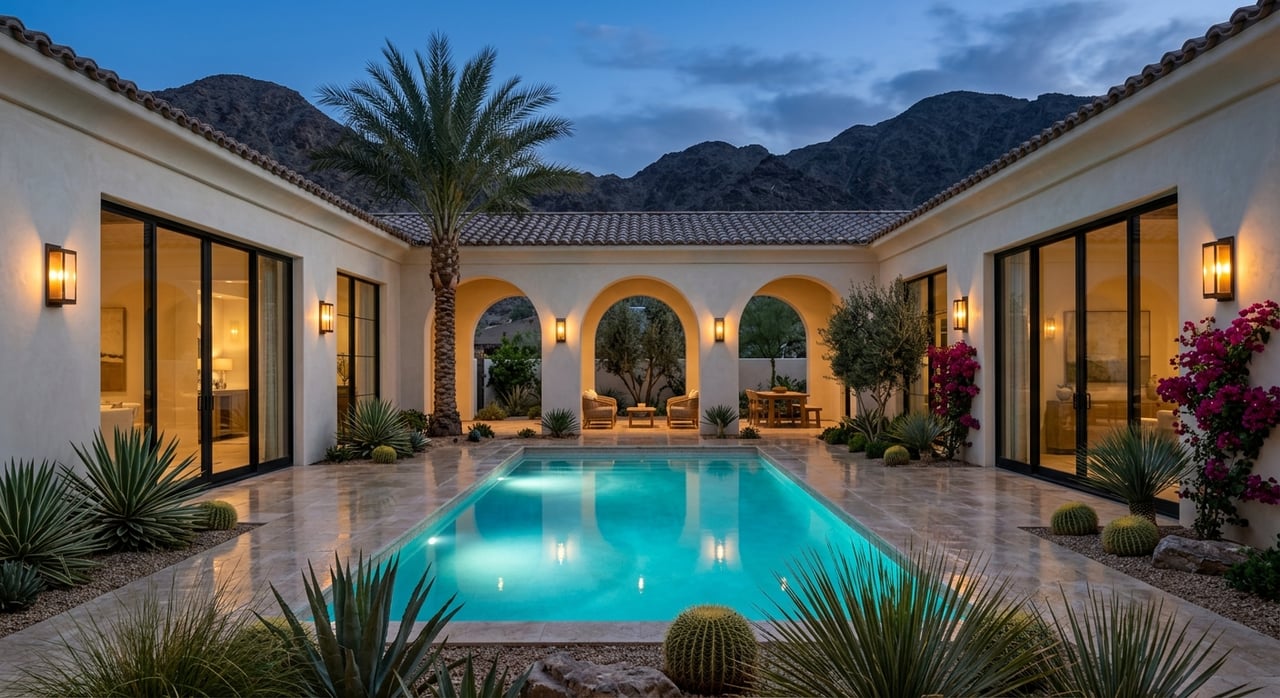
One of the clearest design themes in Toscana is the courtyard. Rather than treating outdoor space as an afterthought, many homes use the courtyard as a central organizing feature. That choice adds privacy, creates a welcoming arrival experience, and gives the home an outdoor living area that feels intentional from the start.
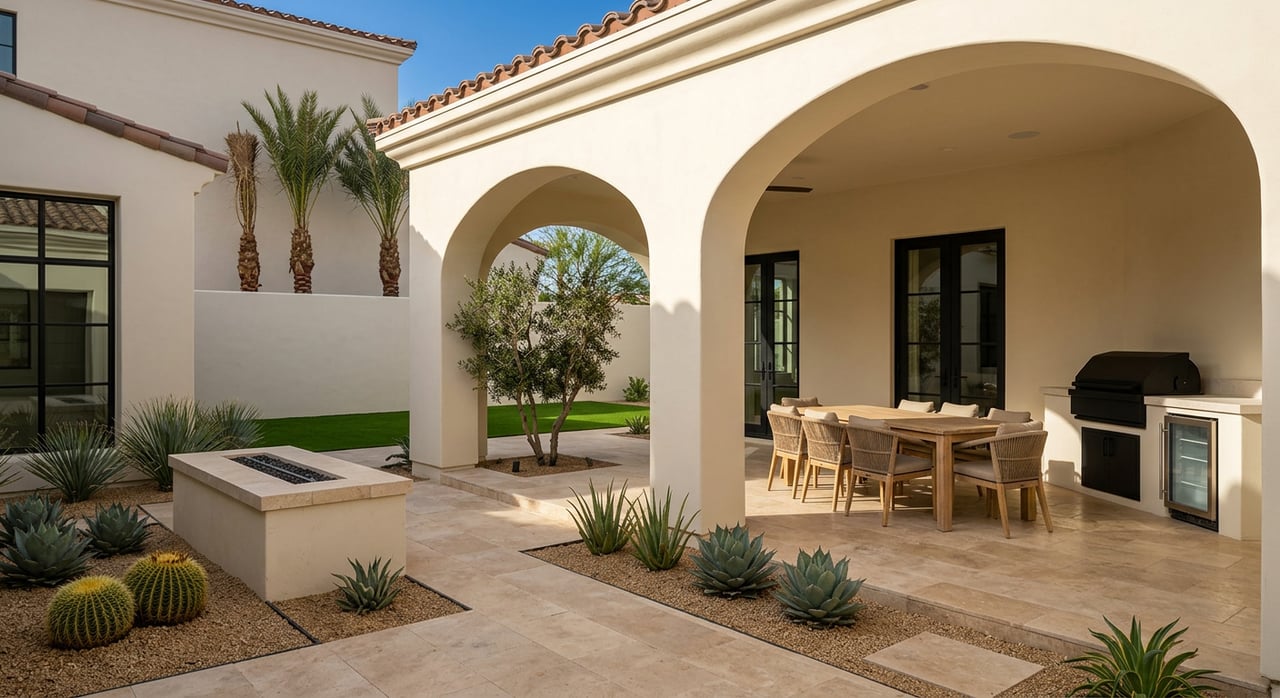
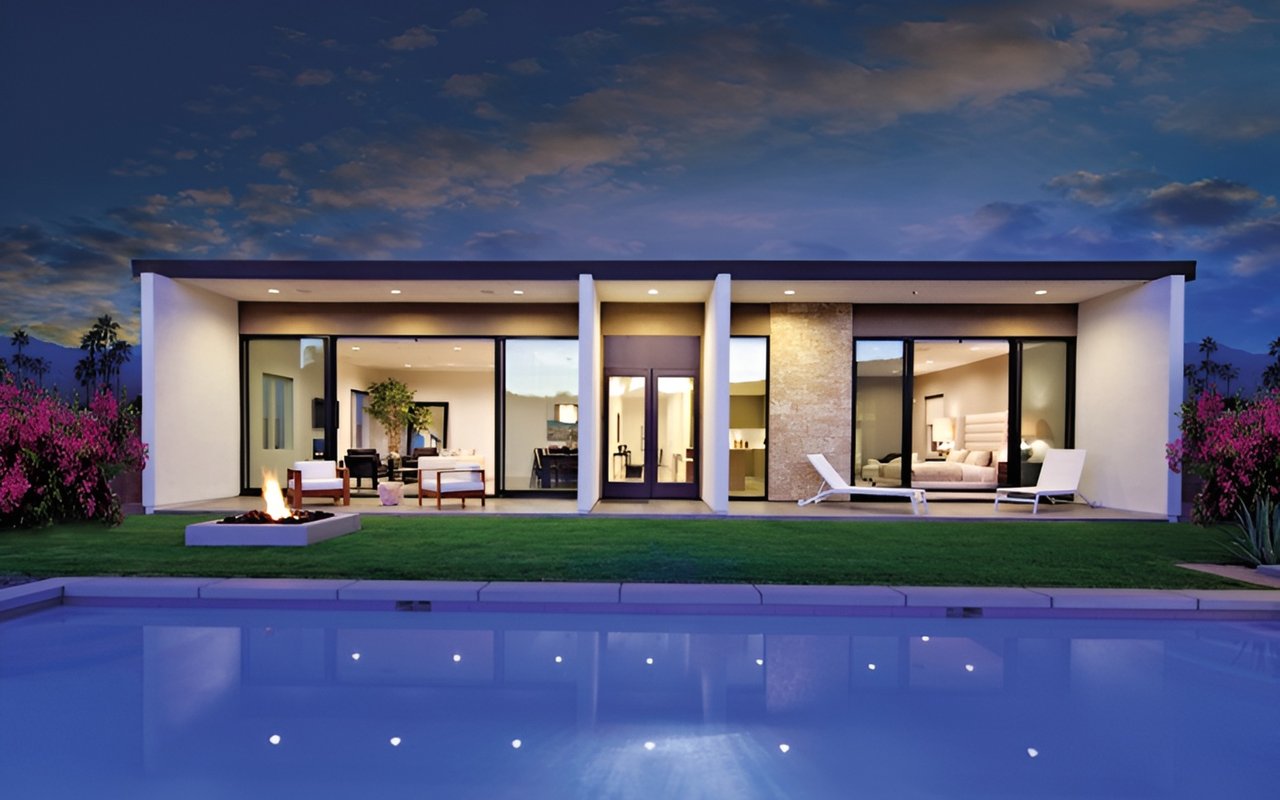
In practical terms, courtyard planning often supports daily use. A courtyard may become your morning coffee spot, an evening fire pit area, or a place where guest spaces and kitchen doors open directly outside. This kind of layout helps outdoor space feel like a true extension of the home rather than a separate backyard zone.
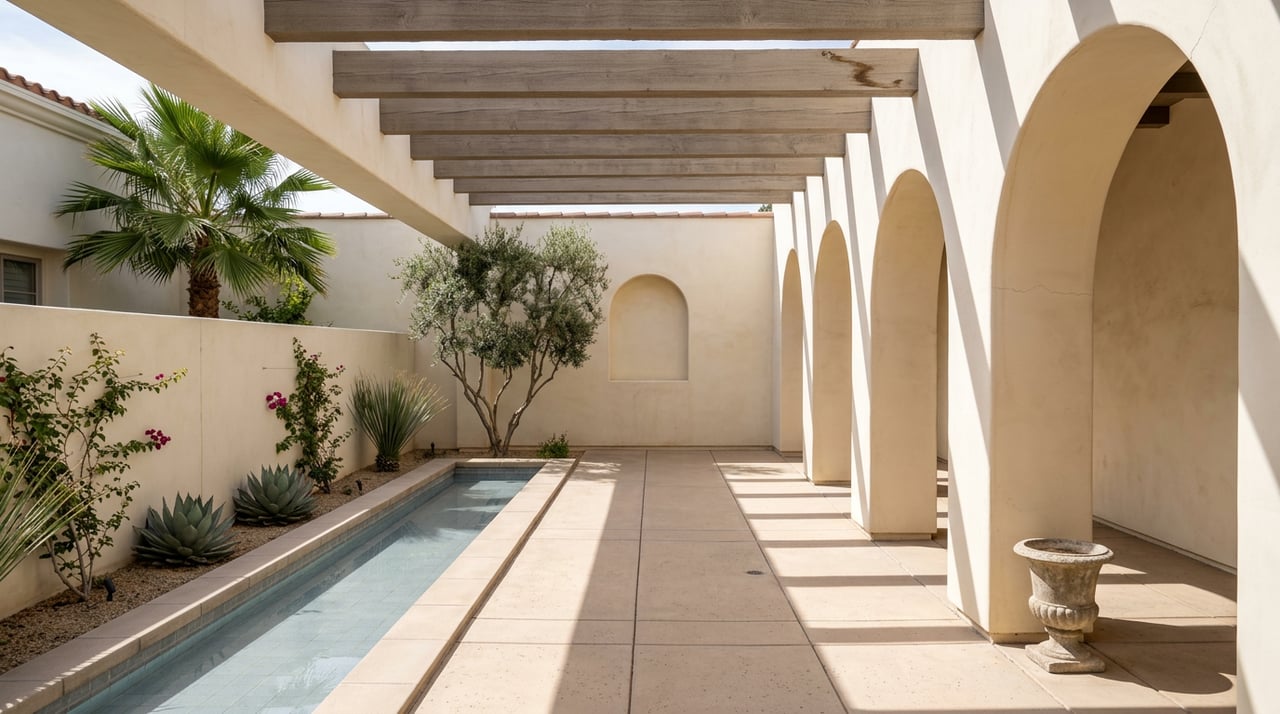
That planning also supports the Mediterranean character of the community. Arches, stone surfaces, and inward-facing moments create a sense of enclosure, while larger openings and view corridors keep the home from feeling closed off.
Views Drive the Floor Plans
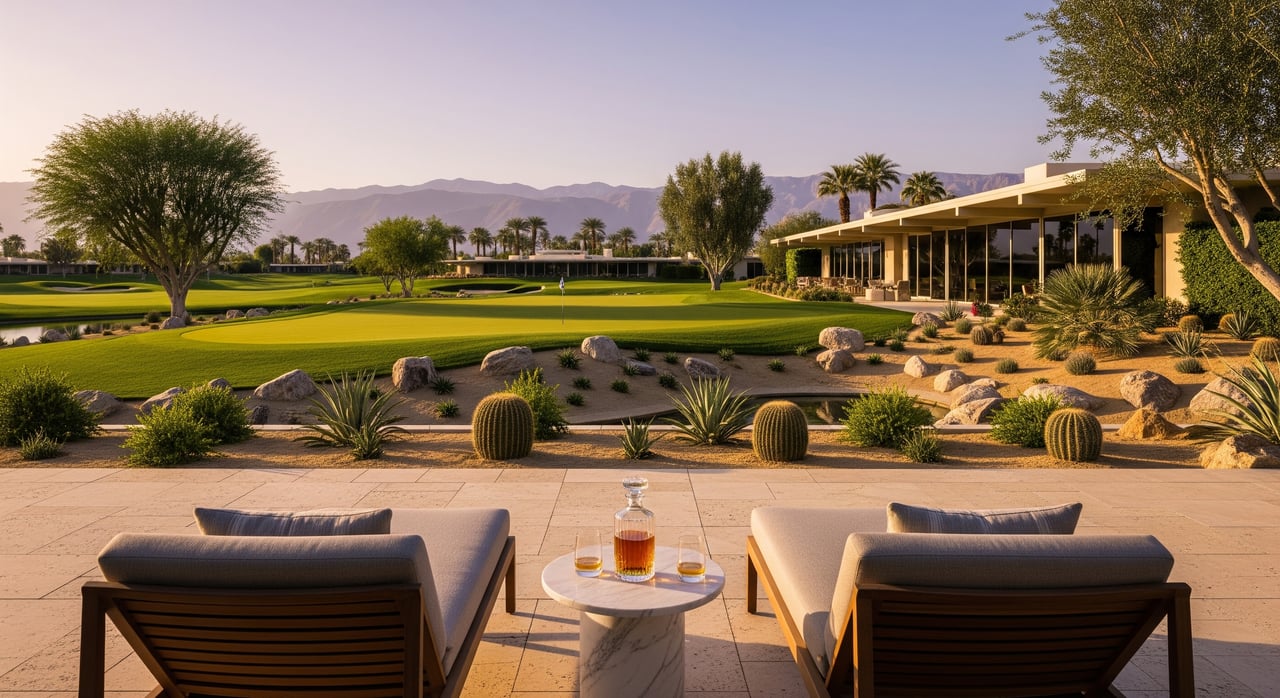
At Toscana, views are not incidental. They are a major part of how homes are sited and designed. Community materials describe the South Course with dramatic elevation changes, rolling greens, and lush landscaping, while the North Course uses arroyos and indigenous vegetation that echo the desert setting.
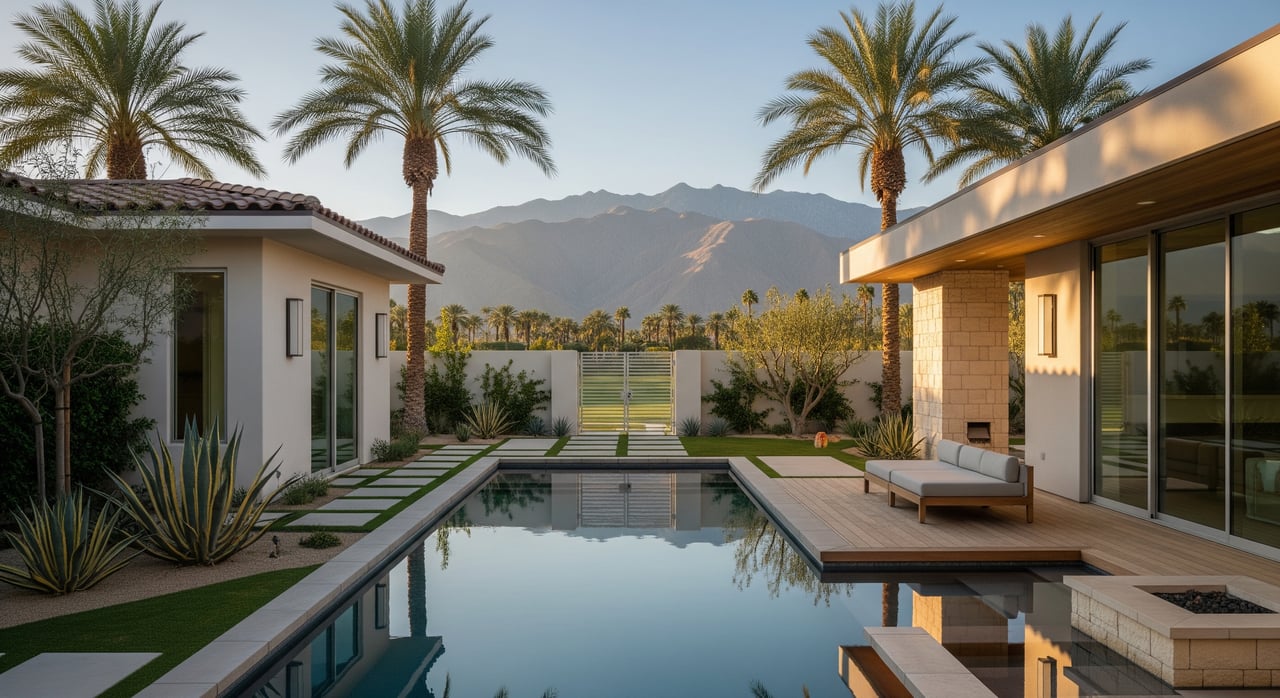
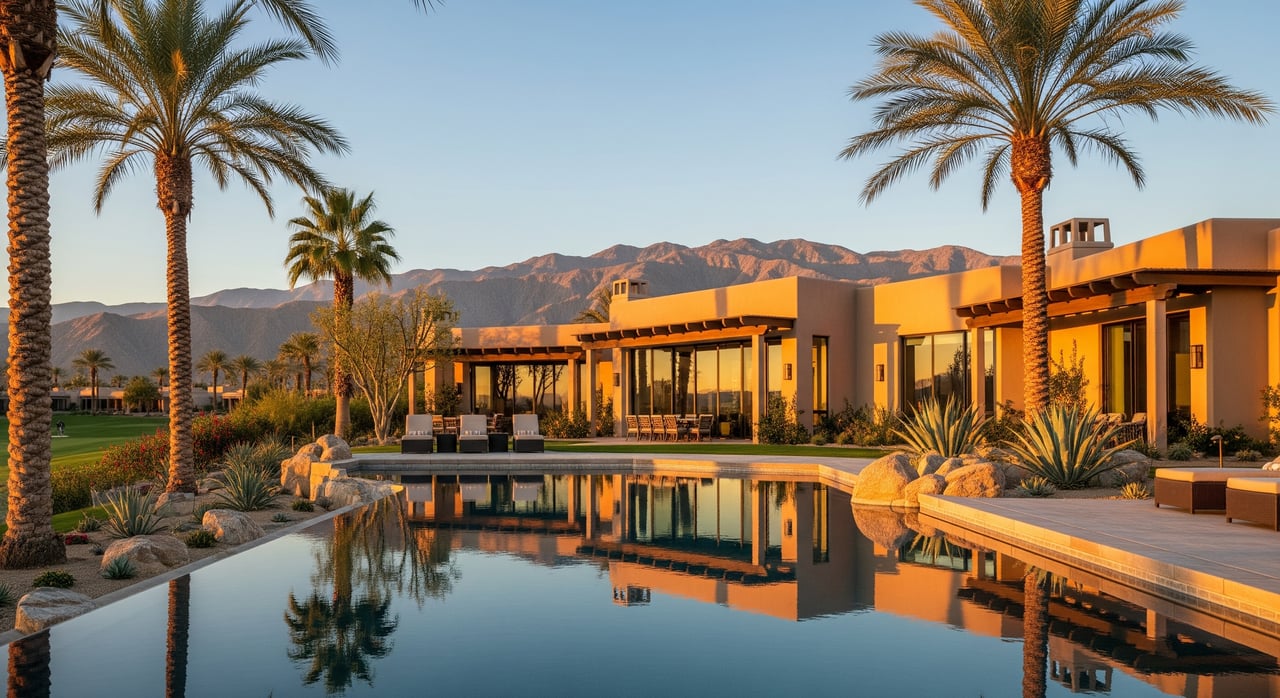
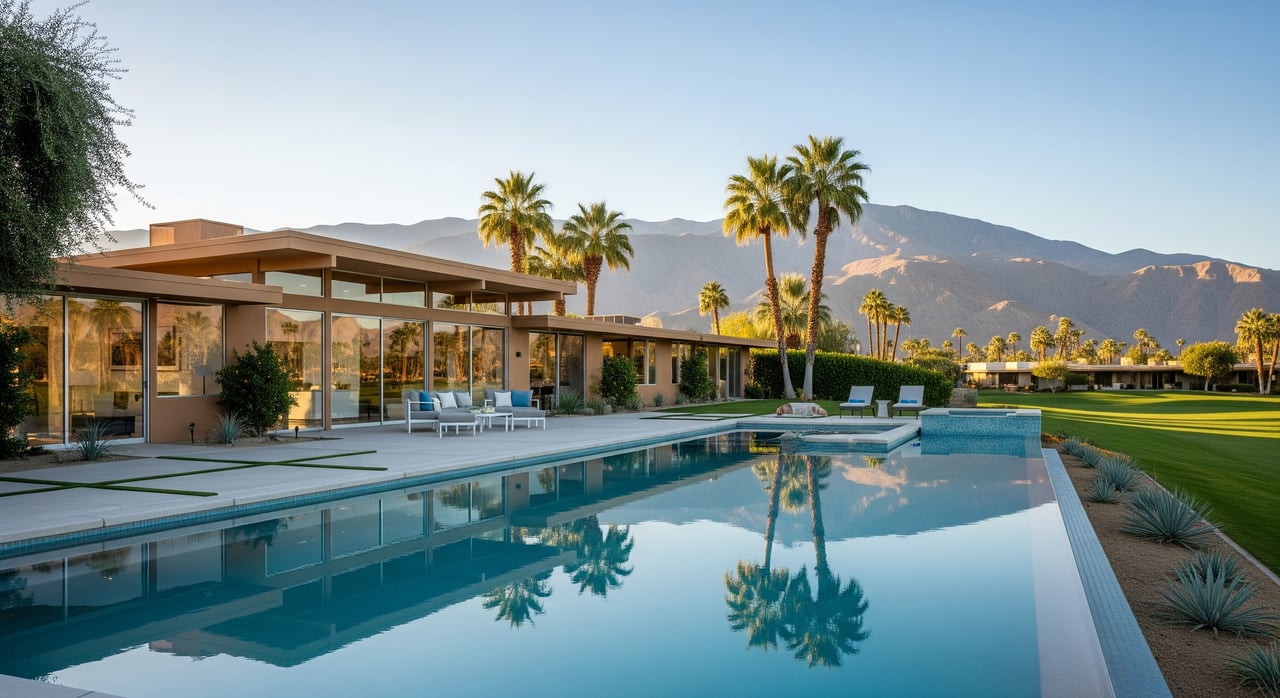
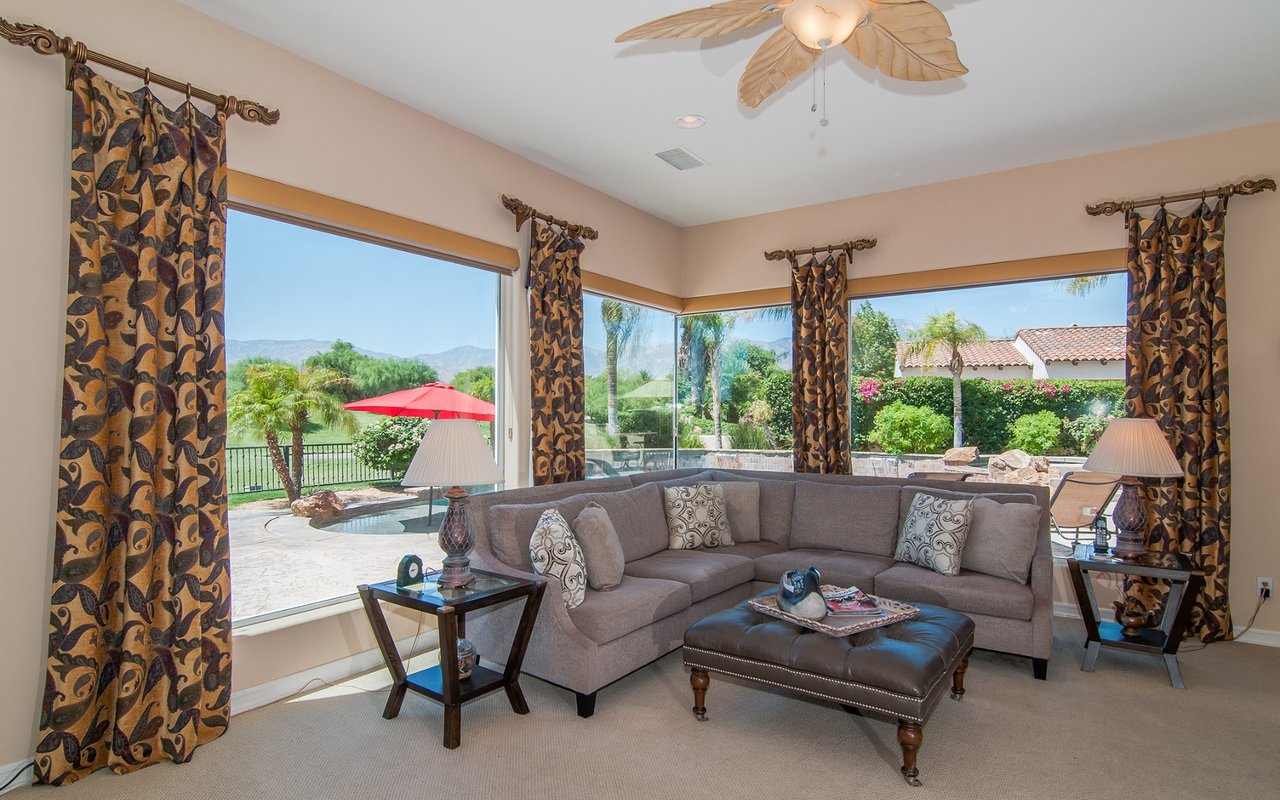
In many featured homes, mountain, lake, and fairway views are preserved and framed rather than blocked. That means great rooms, patios, and bedrooms are often oriented toward long view lines. Instead of focusing only on inward courtyards, homes frequently balance private outdoor rooms with outward-facing living areas.
For you, this has a big impact on how a property feels day to day. A well-positioned great room or patio can turn a golf course, water, or mountain backdrop into part of the living experience. In a luxury community, that connection to the setting is often one of the most memorable parts of the home.
Outdoor Rooms Are Part of Daily Living
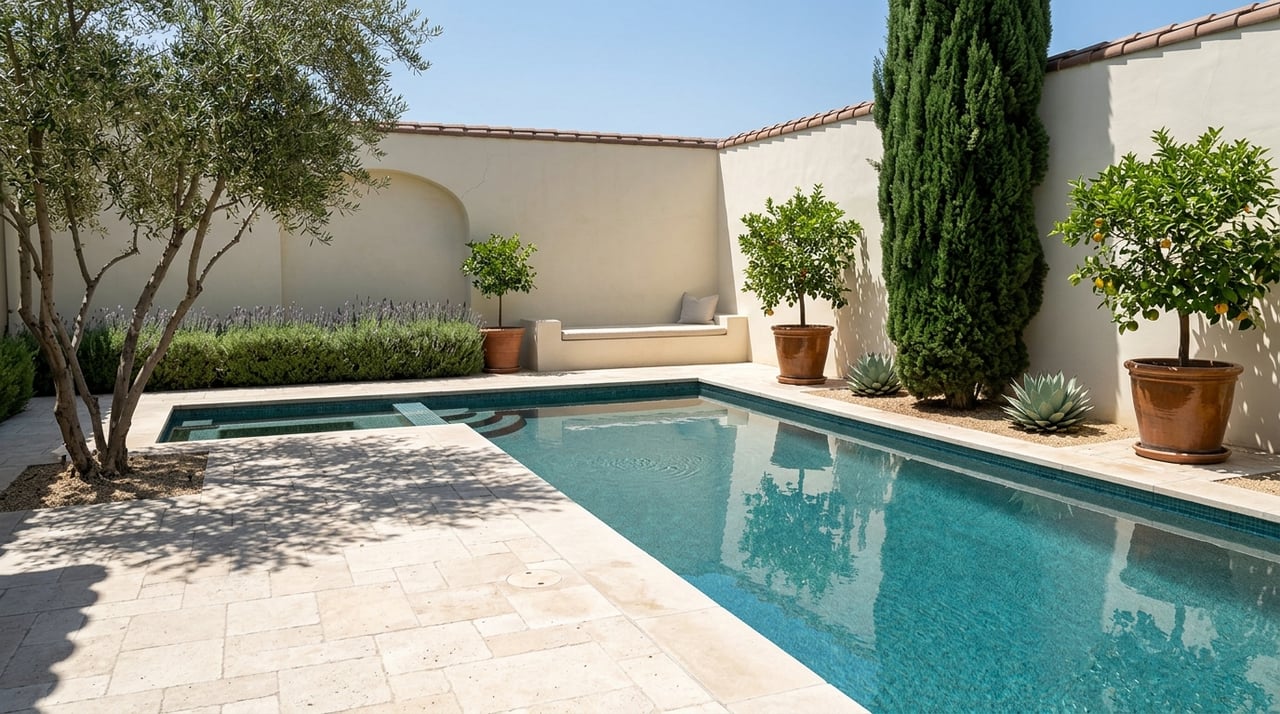
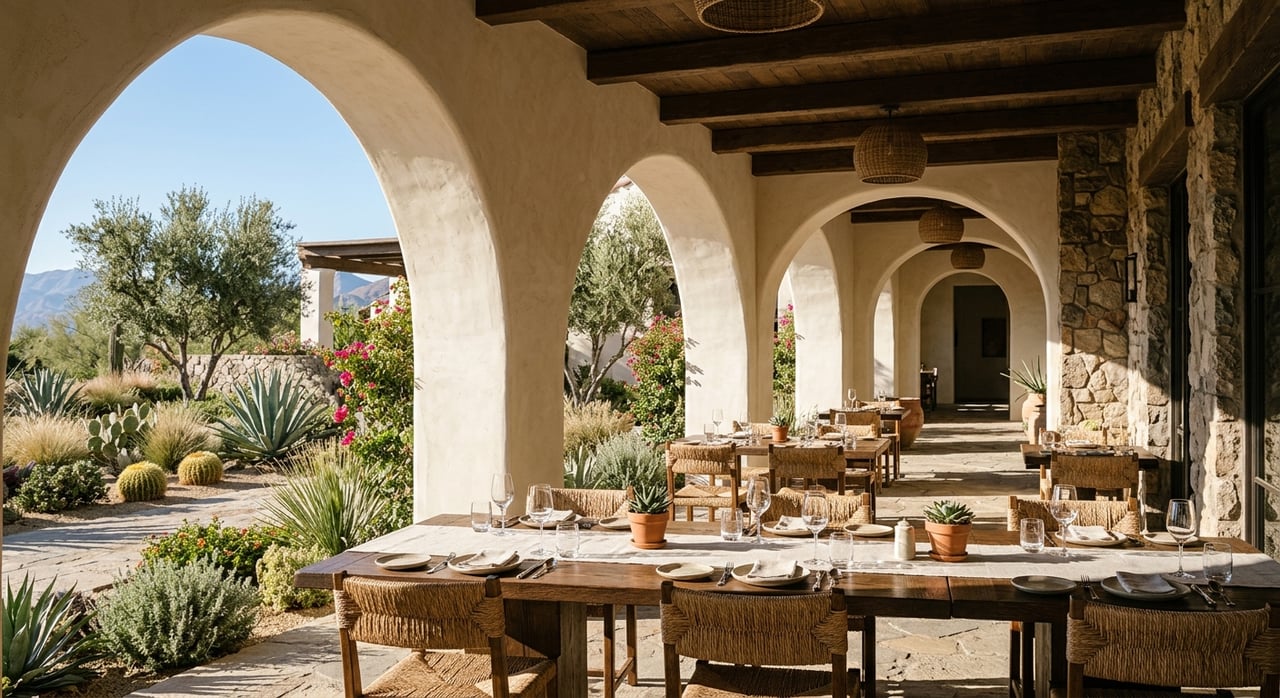
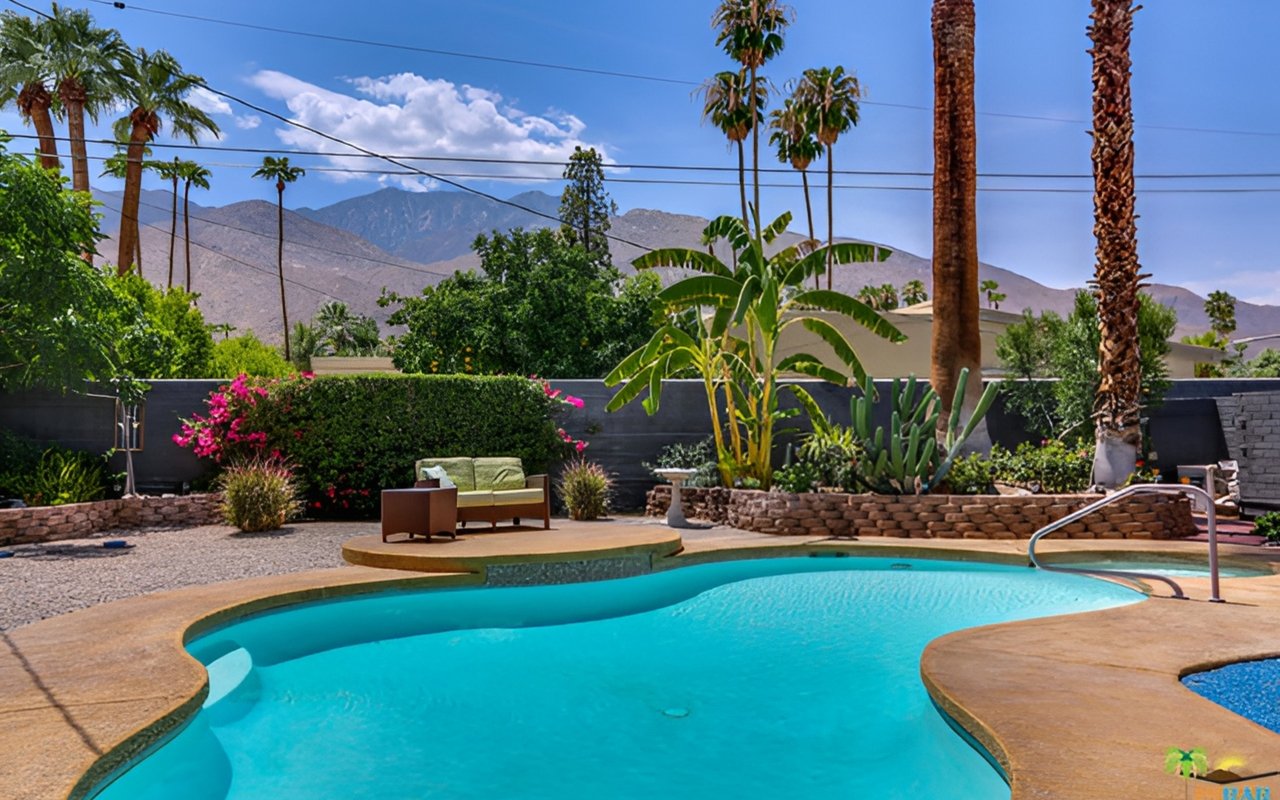
In Toscana, outdoor living is not just about adding a pool or a patio. Representative homes show a repeated pattern of outdoor rooms designed for real use. These can include large courtyards, fire pits, outdoor kitchens, covered dining areas, loggias, pools and spas, sunken seating, and heat lamps for evenings.
Some profiles highlight just how substantial these spaces can be. One featured residence included about 1,620 square feet of covered outdoor living area. Others emphasize courtyards with fire pits and water features, or intimate spool-style water features designed for desert evenings.
The important point is that these are not decorative spaces alone. In Toscana’s design language, exterior living areas function as primary gathering spaces for family time, entertaining, and quiet retreat. That helps explain why outdoor areas often receive the same level of design attention as kitchens, great rooms, and primary suites.
Indoor-Outdoor Flow Is a Defining Feature
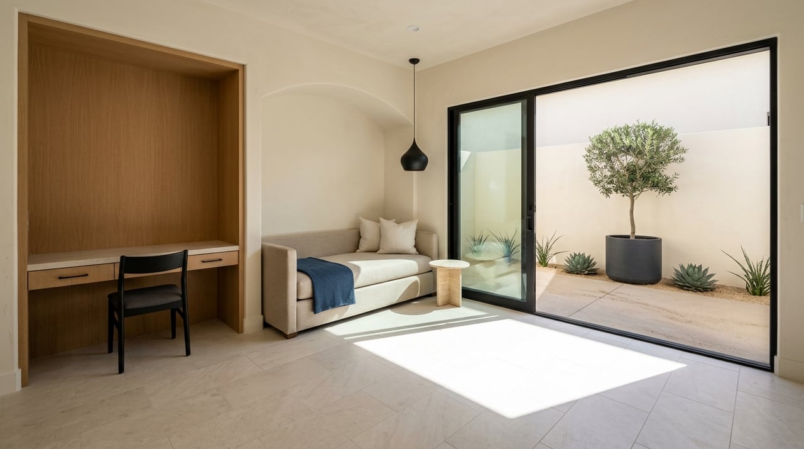
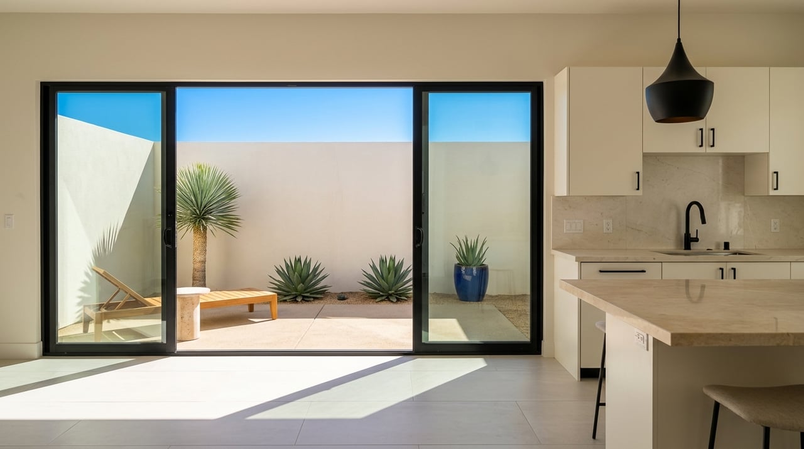
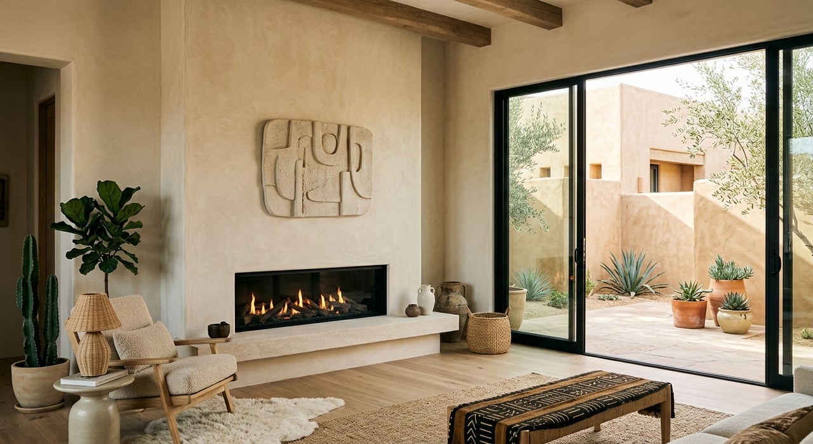
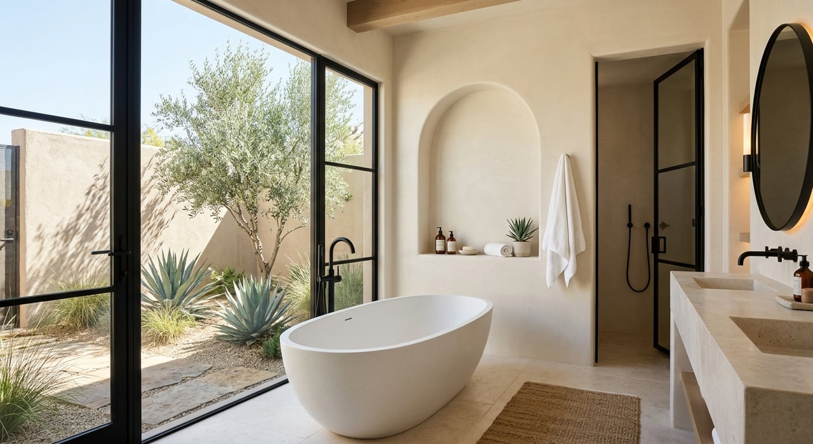
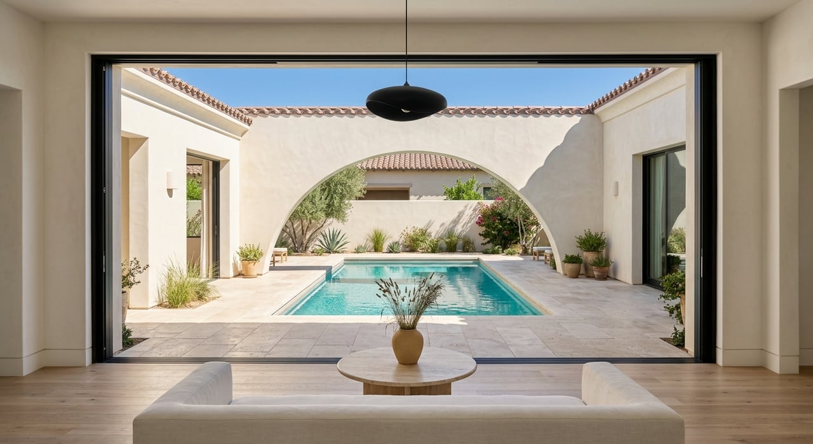
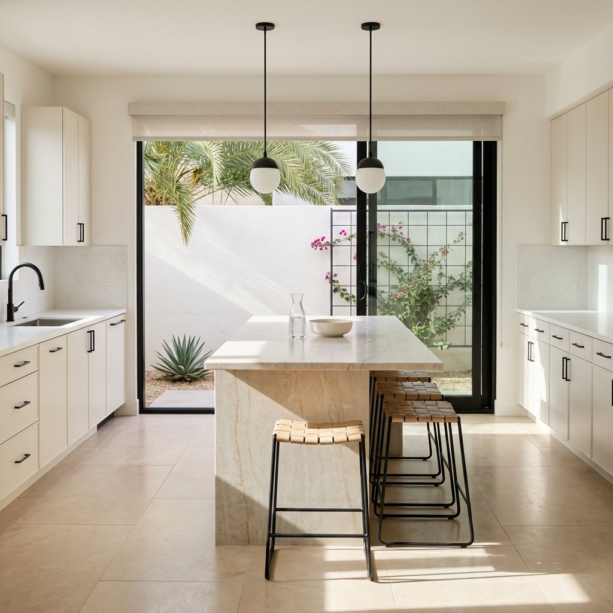
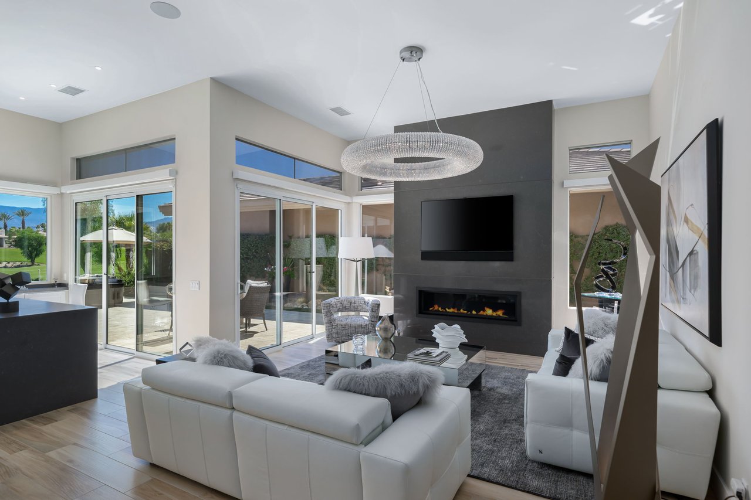
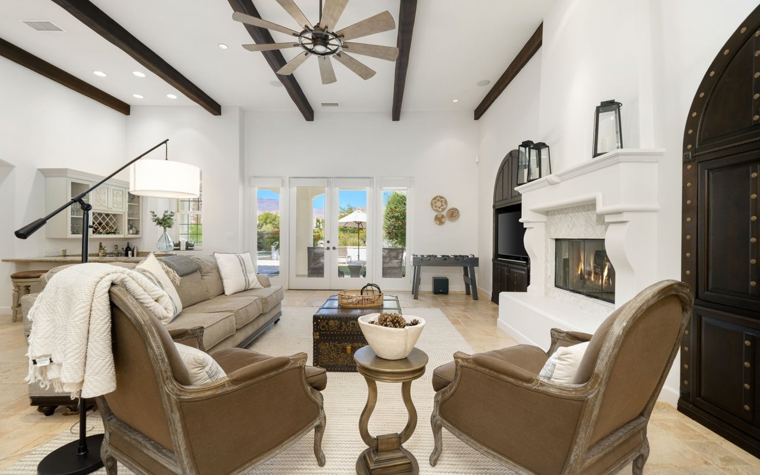
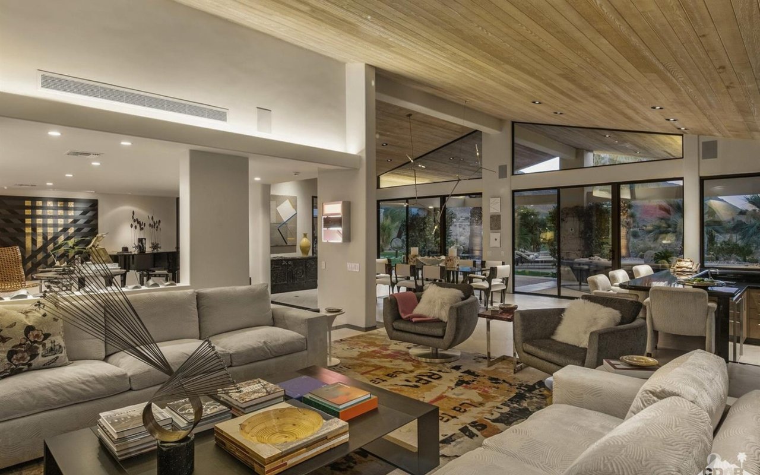
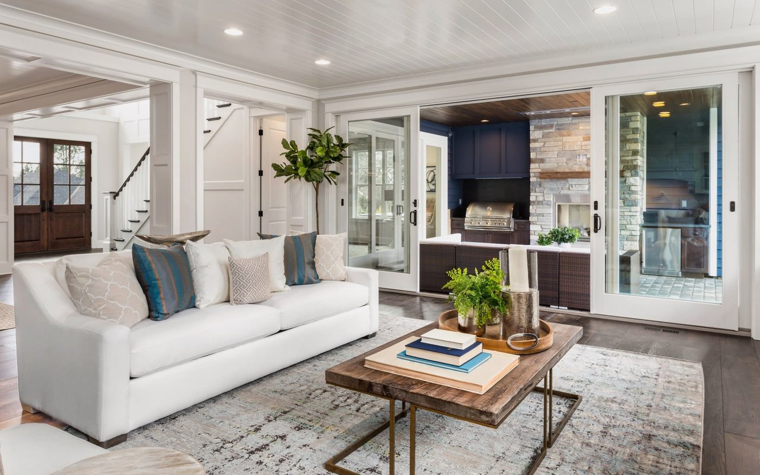
Another hallmark of Toscana homes is how easily the inside connects to the outside. Feature stories repeatedly mention pocket doors, wide glass openings, and folding walls that allow interior and exterior spaces to work together.
In one profile, the great room opened to roughly 40 linear feet of outdoor space. In another, walls of glass folded away so the great room, patio, and poolside areas could function as one connected living zone. That kind of permeability is a major reason these homes feel so suited to the desert.
If you are comparing homes in Indian Wells, this is a detail worth paying attention to. Two properties may have similar square footage on paper, but the one with stronger indoor-outdoor flow may live much larger and feel far more flexible for entertaining or seasonal use.
Why Desert Climate Matters So Much
The outdoor emphasis at Toscana makes perfect sense when you look at local climate patterns. NOAA normals for nearby Palm Springs Regional Airport show an annual mean temperature of 75.6°F, an average annual high of 88.9°F, an average annual low of 62.3°F, and only 4.61 inches of annual precipitation.
Summer heat is serious, with July and August average daily highs of 108.6°F and 108.1°F. Because of that, shaded terraces, covered dining areas, pools, spas, and evening-oriented gathering spaces are more than luxury add-ons. They are climate-responsive features that help make outdoor living comfortable across much of the year.
For you, that means the best outdoor design is often about usability, not excess. Shade, orientation, cooling water features, and protected seating areas can matter just as much as the size of the patio itself.
Landscape Design Reflects Local Rules
Outdoor aesthetics in Indian Wells are also shaped by local regulation. The city says its updated Landscape Ordinance took effect on March 16, 2024. The ordinance is intended to conserve water through requirements related to landscape coverage, irrigation techniques, and landscape design while maintaining the city’s desert aesthetic.
The standards emphasize drought-tolerant planting, minimum plant density, and inorganic ground covers such as crushed rock, cobbles, and mulch. That helps explain why Toscana’s outdoor spaces often lean toward hardscape, sculpted planting, and carefully edited greenery instead of expansive turf.
This matters if you are evaluating a home’s look and maintenance profile. In this part of the desert, a polished outdoor space often comes from thoughtful restraint. Well-designed stonework, strong planting composition, and water-wise materials can be just as important as lushness.
The Club Lifestyle Supports Outdoor Living
The story at Toscana goes beyond private residences. The club brochure presents a broader lifestyle that includes a resort-style pool, sports and tennis facilities, pickleball, bocce, spa services, dining venues, and outdoor activities such as hiking, biking, and birding.
The social side is also a major part of the picture. The club emphasizes tournaments, wellness seminars, fitness classes, dinners, mixers, and barbecues. In other words, outdoor living is not only something that happens at home. It is also built into the rhythm of the community.
If you are considering Toscana as a second home or full-time residence, this adds an important layer to the value proposition. The architecture supports a lifestyle where exterior spaces are used regularly, both privately and socially.
What Buyers Should Notice in Toscana Homes
If you are touring homes in Toscana, it helps to look past finishes alone. The deeper value often comes from how the home is planned and how it responds to its site.
Here are a few design features worth noticing:
- View orientation toward mountains, lakes, or fairways
- Courtyard placement and how it supports privacy and daily use
- Covered outdoor space for shade and evening comfort
- Indoor-outdoor openings such as pocket or folding glass doors
- Landscape design that feels intentional and desert-appropriate
- Outdoor entertaining areas like kitchens, dining terraces, and fire features
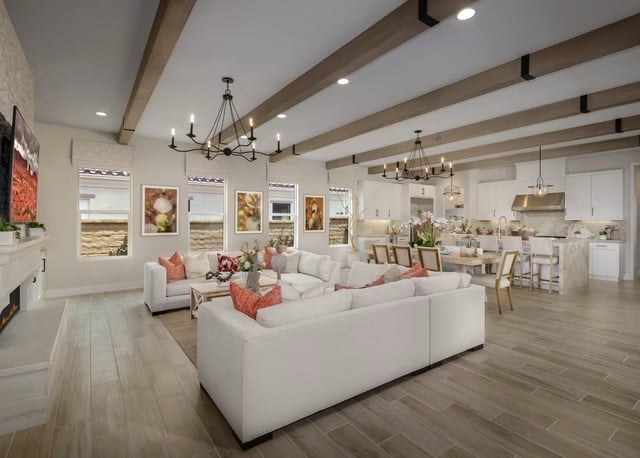
These details often shape how a property lives more than square footage alone. In a community like Toscana, design quality is often about flow, orientation, and comfort.
What Sellers Can Highlight
If you own in Toscana and are thinking about selling, the architectural story of your home can be a real asset. Buyers in this market often respond to more than room count. They notice how a property captures views, how it handles outdoor living, and whether its design feels true to the community.
That is why presentation matters. A home with strong courtyard character, meaningful covered outdoor space, and seamless indoor-outdoor flow should be marketed with those strengths front and center. In a lifestyle-driven market like Indian Wells, architecture is not just visual. It helps tell the story of how the property lives.
Whether you are buying or preparing to sell, understanding the design logic behind Toscana can help you make a more confident decision. If you want guidance grounded in local knowledge and a polished luxury approach, connect with Nyla Doering to start your Coachella Valley search or discuss selling your property.
FAQs
What architectural style is common at Toscana Country Club in Indian Wells?
- Toscana is best described as Tuscan-inspired Mediterranean, with courtyard-centered layouts, arches, stone cladding, and balanced facades.
What kinds of outdoor spaces are common in Toscana homes?
- Representative homes often include courtyards, fire pits, outdoor kitchens, covered dining areas, loggias, pools, spas, and other outdoor rooms designed for daily living and entertaining.
How do Toscana homes take advantage of views?
- Many homes are oriented to preserve and frame mountain, lake, and fairway views, with great rooms, patios, and bedrooms placed along long view corridors.
Why is outdoor living such a major feature in Toscana?
- The desert climate supports outdoor use across much of the year, and home designs often include shaded, covered, and evening-friendly spaces that respond to local weather patterns.
How do Indian Wells landscape rules influence Toscana design?
- The city’s updated landscape ordinance emphasizes water conservation, drought-tolerant planting, irrigation standards, and desert-appropriate materials such as crushed rock, cobbles, and mulch.
Is Toscana Country Club only about golf?
- No. Club materials also highlight a resort-style pool, tennis, pickleball, bocce, spa services, dining, and a social calendar with events, classes, and outdoor activities.